
What a whole-home renovation with Sawgrass covers
A whole-home renovation is not a kitchen, a bathroom and a floor replacement booked in the same year. It is one plan for the entire house, priced as one contract and built on one schedule, and the difference shows up in the details that connect rooms to each other. Flooring runs unbroken instead of meeting at a threshold strip. Trim profiles match. Ceiling heights, door styles, paint and hardware are decided once rather than five times, so the finished house reads as a whole rather than as a record of when you could afford each piece.
It is also the only economical time to deal with what is behind the walls. When a house is open we can rework the layout, replace ageing plumbing and electrical, add circuits and lighting where the original builder never put them, and improve insulation and windows. Doing that work later, one room at a time, means opening finished walls again and paying twice for the same access.
Most of our whole-home projects fall between two poles. At one end, a house that is sound but tired: new kitchen, new baths, new flooring, new paint and trim throughout, with the walls left where they are. At the other, a house taken back to the studs and slab, where the layout itself is the problem and the renovation is really a rebuild inside the existing shell. We will tell you which one you are looking at, and roughly what each version costs, before you commit to either.
What is included
- LiDAR scan of the whole house and a 3D design in Chief Architect
- Layout and structural changes, including load-bearing walls and beams
- Kitchen, bathrooms, laundry and built-in cabinetry
- Flooring, trim, interior doors and paint throughout
- Plumbing and electrical rework, new circuits, panel upgrades and lighting
- Windows, doors and insulation where the scope calls for it
- One schedule, one point of contact and one written estimate
- Permits, inspections and code compliance
- A written punch list and a final walkthrough with you
A typical whole-home schedule
Larger projects move in the same order, over a longer runway.Design and selections
Six to ten weeks. The whole house is scanned and modelled, then every room is decided together: layouts, cabinetry, tile, flooring, trim, fixtures and lighting.
Permitting and ordering
Four to eight weeks when the layout or structure changes. Long-lead items such as cabinetry, windows and tile are ordered in this window rather than after demolition.
Construction
Three to five months for most houses, run room by room in a fixed sequence, with rough inspections passed before anything closes back up.
Houses we have taken on
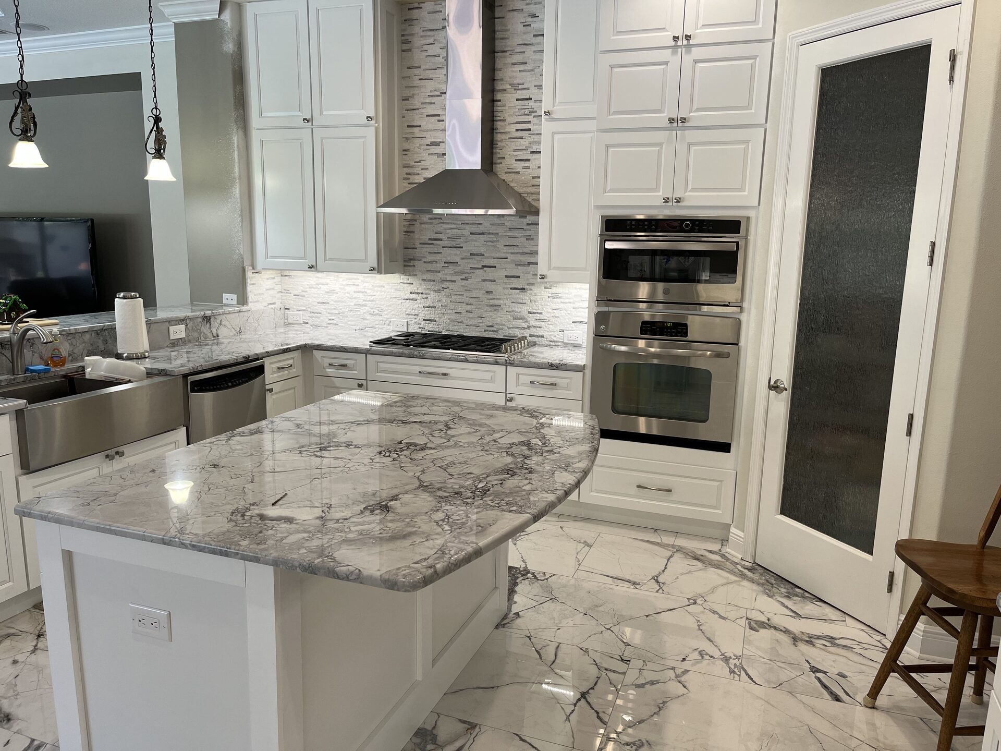
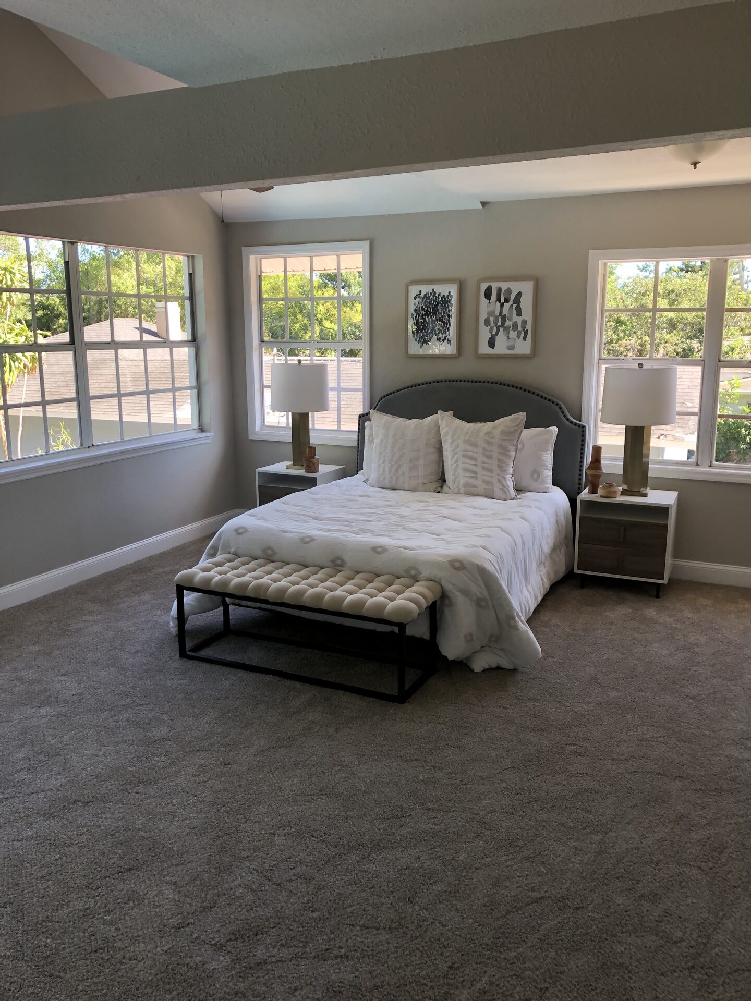
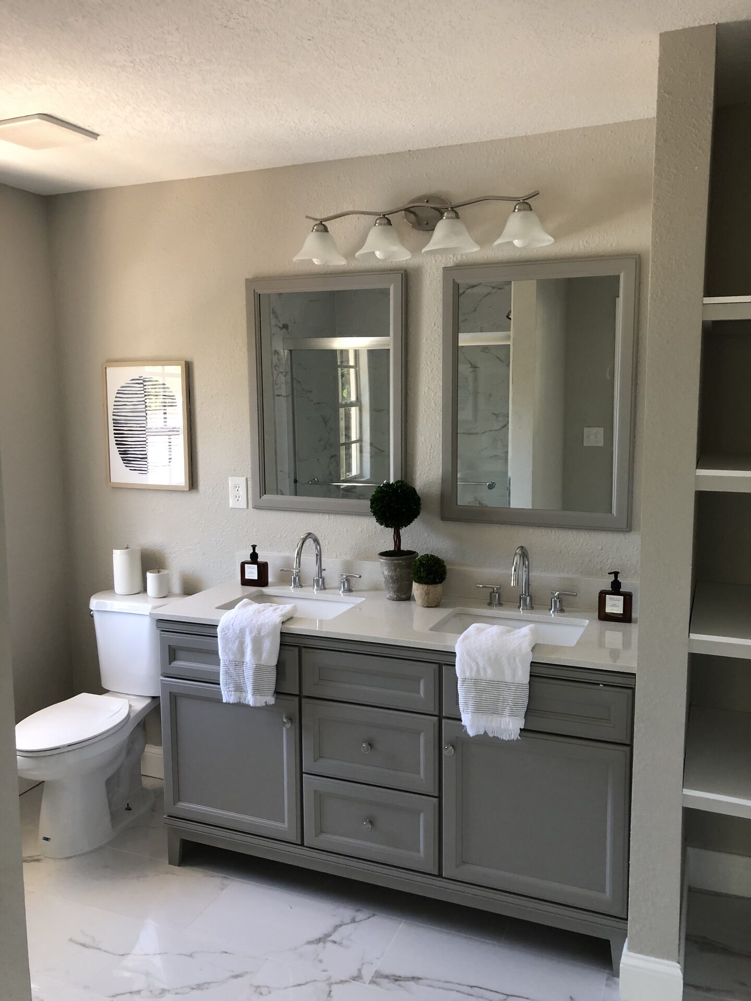
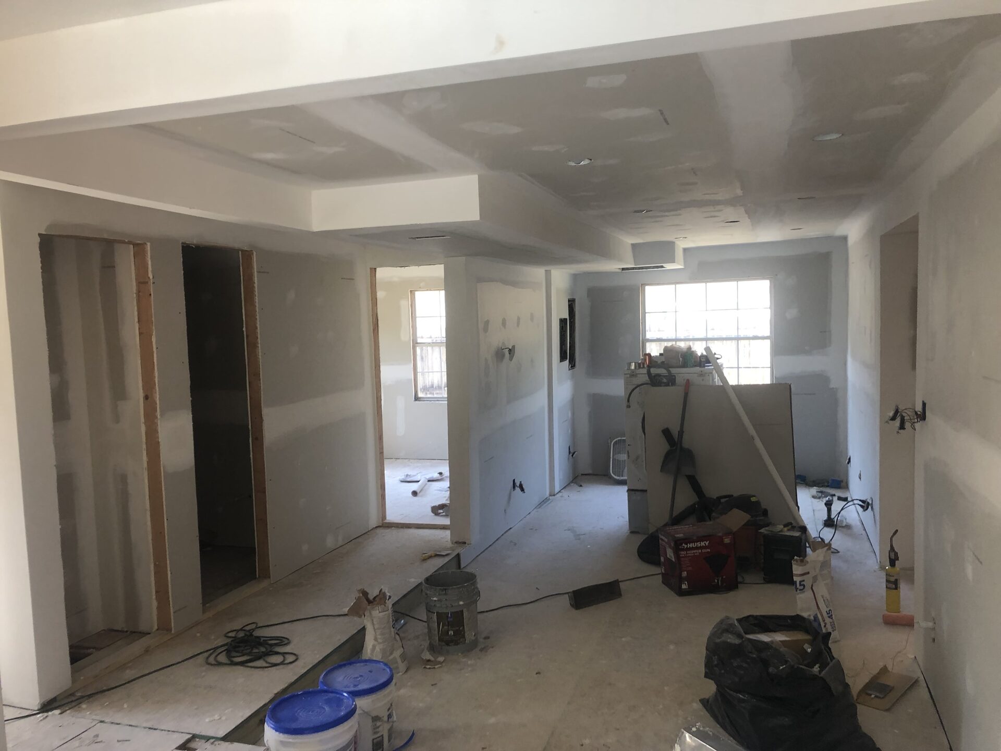
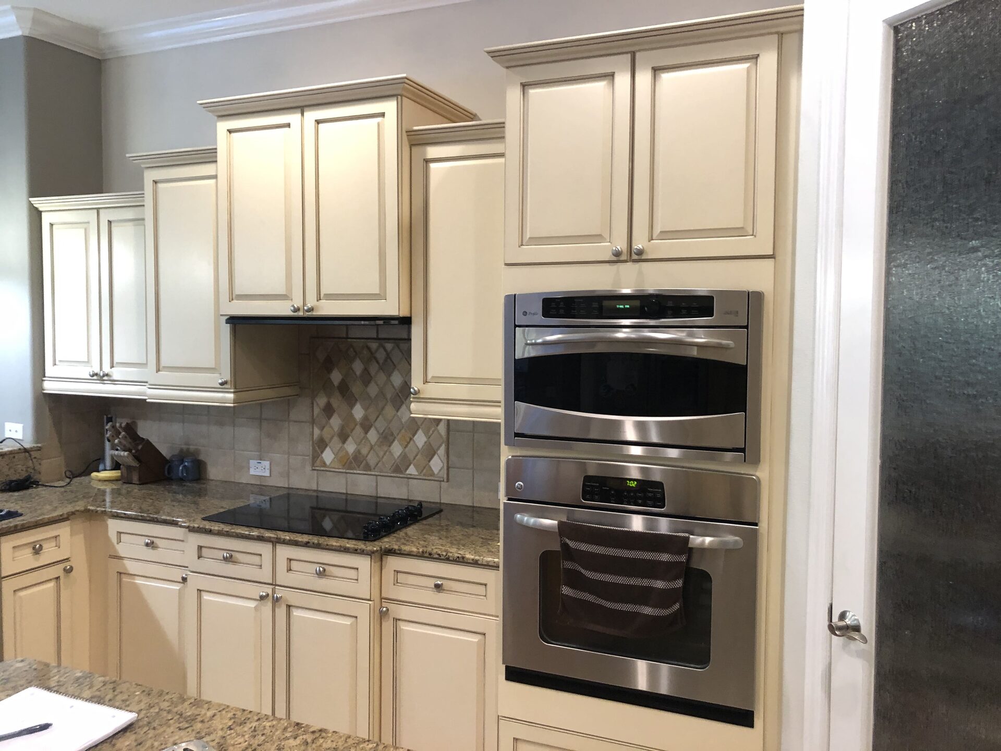
Whole-home work in Tampa Bay, during and after.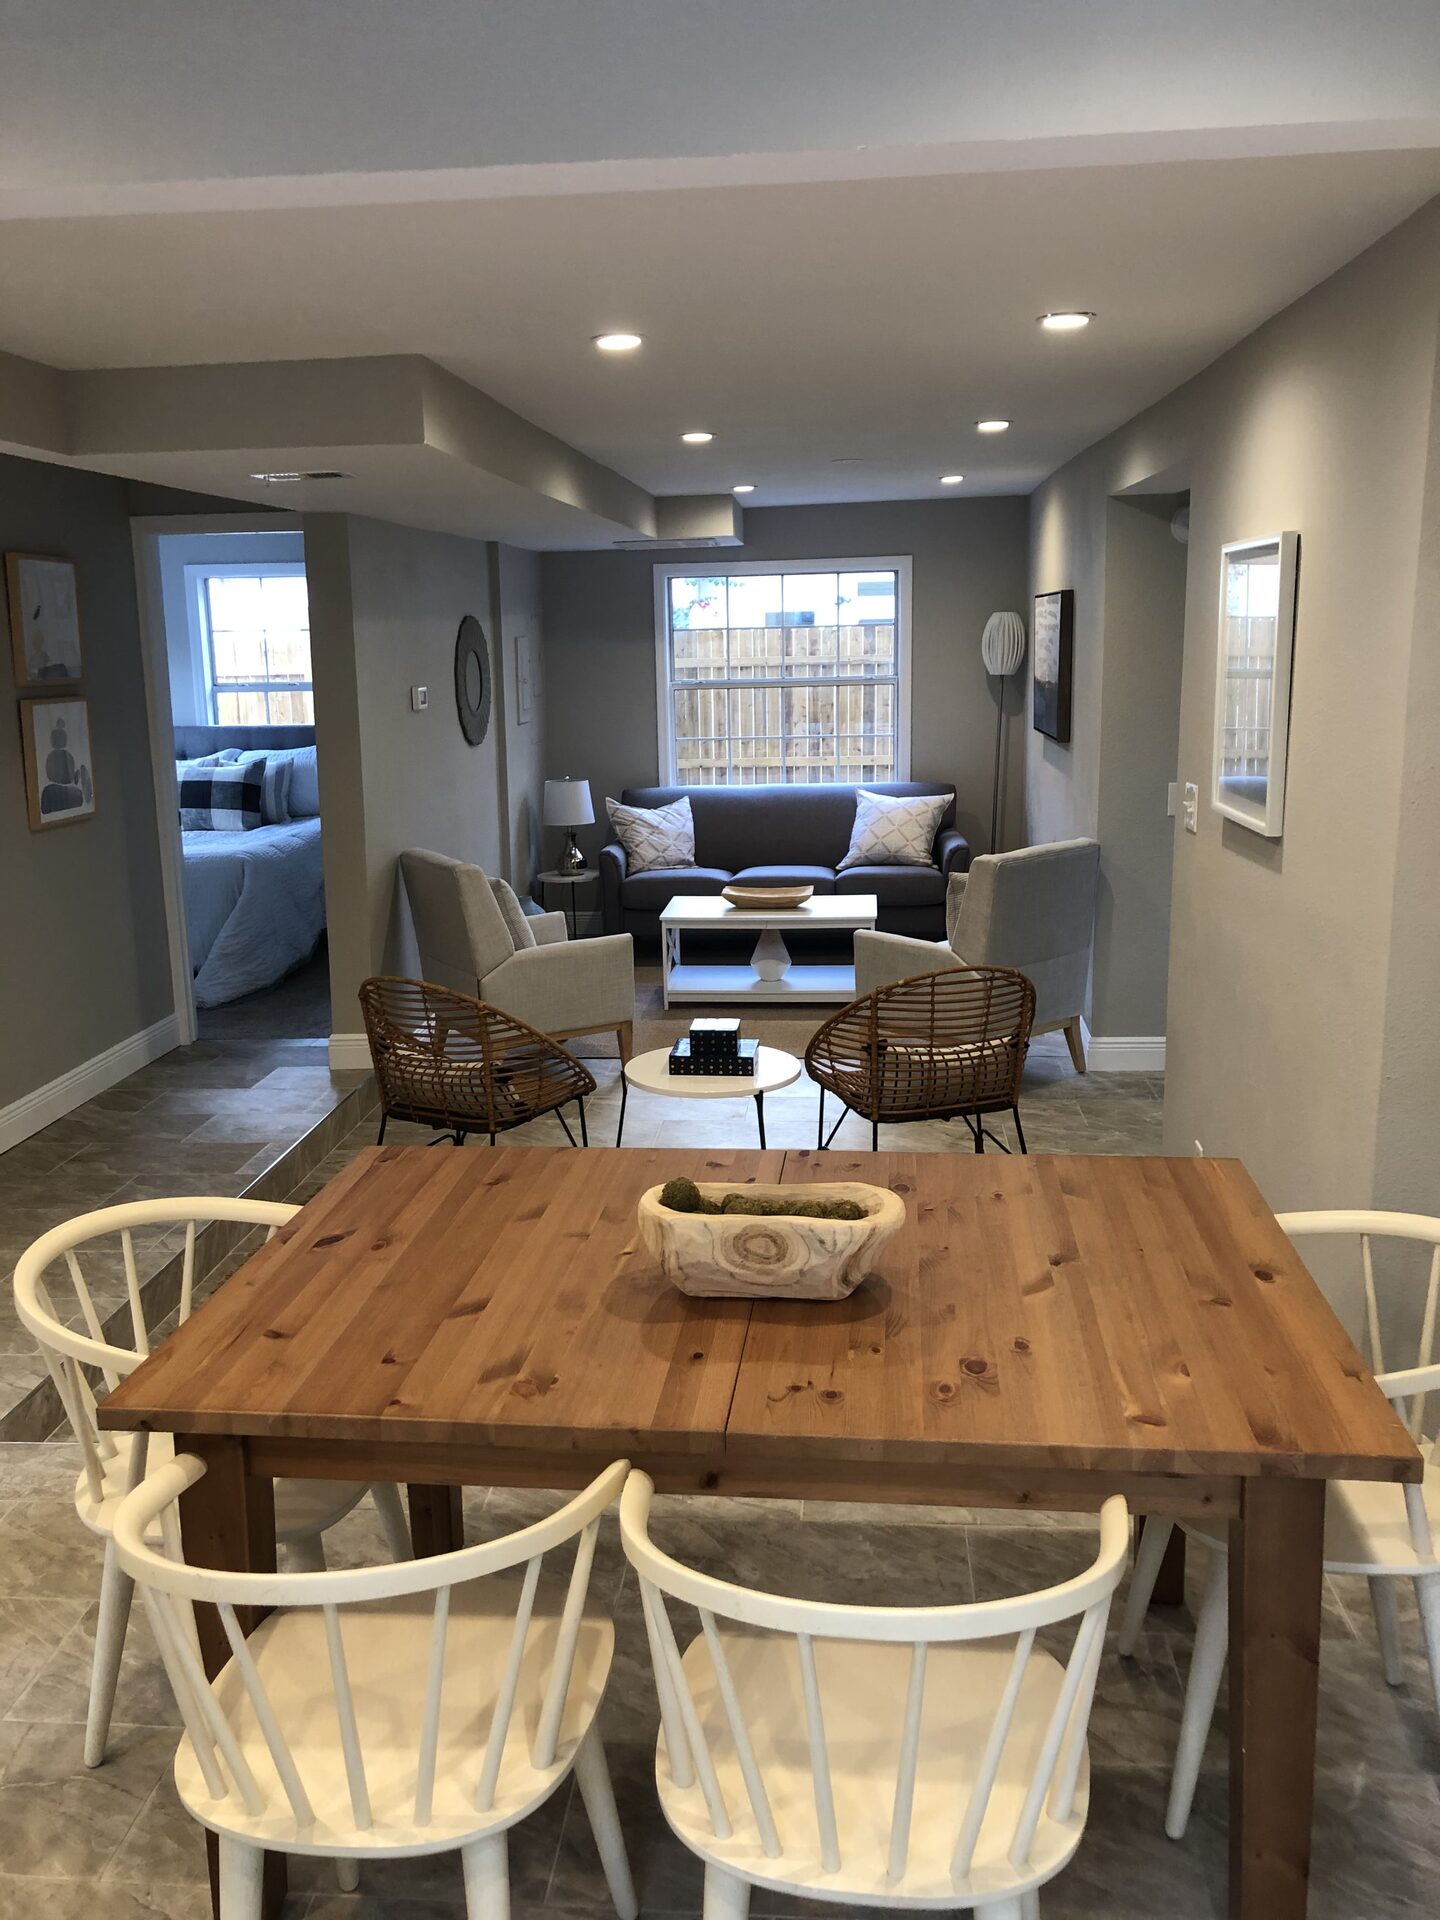
Whole-Home Renovation Questions
How long does a whole-home renovation take?
Plan on four to eight months from the first conversation to the final walkthrough. Design and selections take longest at the front, usually six to ten weeks, because every room has to be decided before anything is ordered. Permitting adds four to eight weeks when the structure or the layout changes. Construction typically runs three to five months for a house in the fifteen hundred to three thousand square foot range.
Do we have to move out?
For a true whole-home renovation, usually yes, at least for the middle of the schedule. When the kitchen and every bathroom are out at the same time and the floors are being replaced throughout, the house is not comfortable to live in. Some projects can be phased so half the house stays usable, which stretches the schedule but keeps you in the home. We work out which approach fits before you sign anything.
Can you keep some rooms and only renovate the rest?
Yes, and it is often the right call. A house that had its bedrooms redone five years ago does not need them touched again. What matters is that the parts we do renovate connect properly to the parts we do not: flooring transitions, trim profiles, paint and ceiling heights all have to be planned so the finished house reads as one project rather than two. That planning happens in the 3D model.
Thinking about a whole-home renovation project?
Tell us about the space and we will reply within one business day. Estimates are free and there is no obligation.
Other Things We Build
Kitchen Remodeling
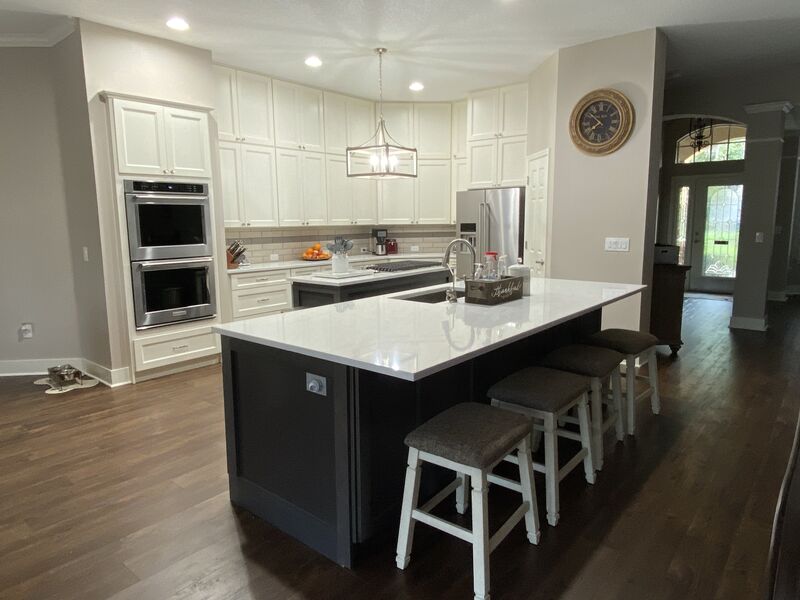
New cabinetry, counters, lighting and layout, or a wall removed to open the kitchen into the rest of the house.
Learn more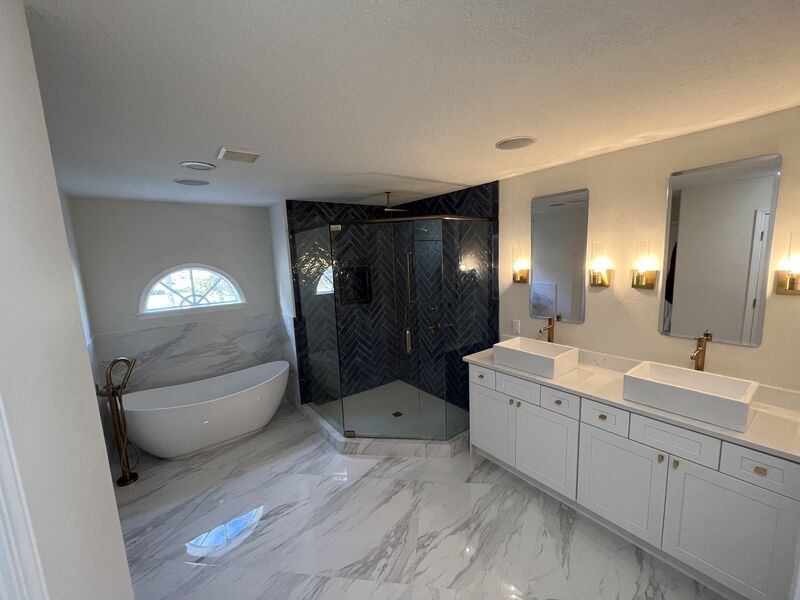
Bathroom Remodeling
Walk-in showers, freestanding tubs, double vanities and tile work, built back from the studs and waterproofed properly.
Learn more
ADUs and Garage Conversions
A garage conversion, an attached in-law suite or a detached backyard unit, from design through permitting and the build.
Learn more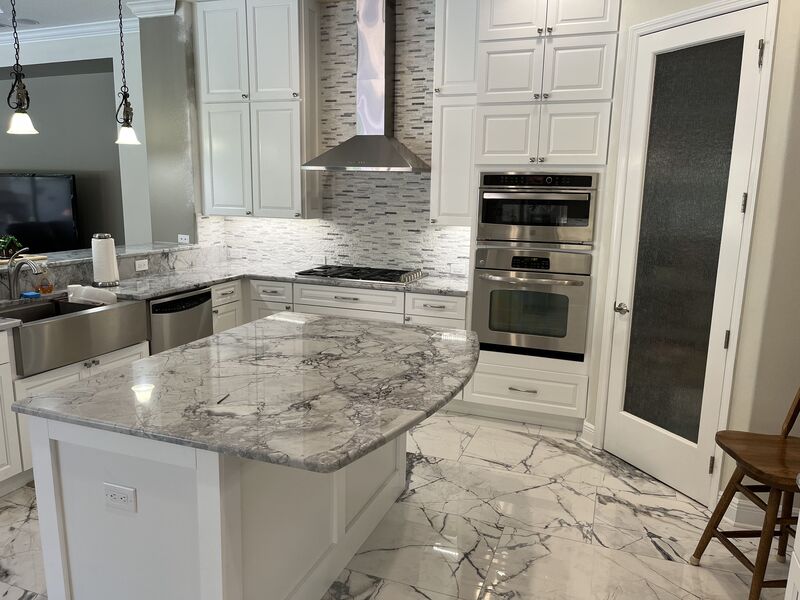
You're in Good Hands.
Five things every Sawgrass remodel comes with.- Licensed & insured Florida building contractor
- LiDAR scan and 3D design before demolition
- A clear written estimate up front
- One team from design to final walkthrough
- Straight answers and regular updates