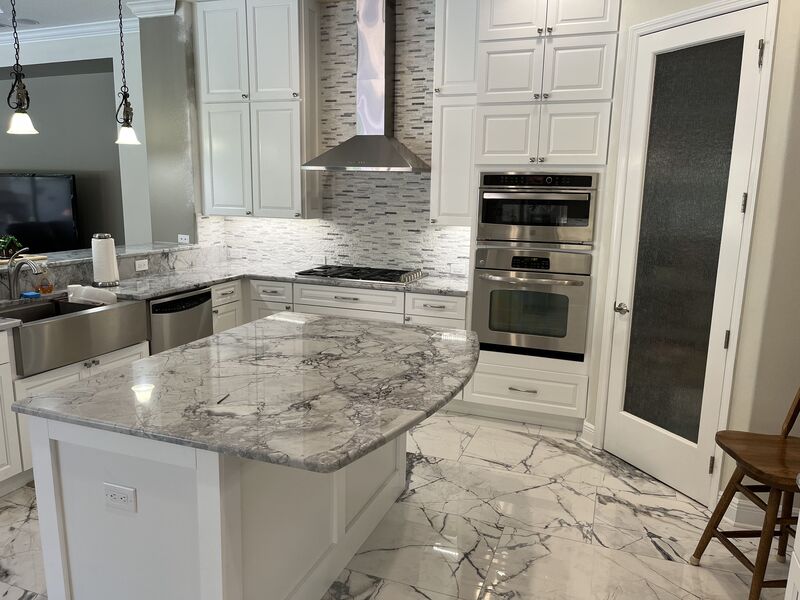
Primary Bath Transformation
A dated garden tub and travertine surround gave way to a walk-in shower clad in dark herringbone tile, a freestanding soaking tub, and a double vanity finished in warm brass.
11 photos
Kitchens, baths and whole-home renovations across Tampa, Clearwater and St. Petersburg. Every gallery starts where the house did and ends where we left it.
A dated garden tub and travertine surround gave way to a walk-in shower clad in dark herringbone tile, a freestanding soaking tub, and a double vanity finished in warm brass.
11 photosFull-height inset cabinetry, quartz counters and a gas cooktop island anchor an open kitchen that carries straight through to the family room.
6 photosThe whole main floor came down to the slab. New white cabinetry, quartzite counters and large-format marble-look porcelain now run unbroken from the kitchen through the living space.
21 photosBuilt back from the studs with cement board and a waterproofed pan, then finished in book-matched porcelain, a mosaic shower floor, a double vanity and a freestanding tub.
10 photosA closed-in galley opened up into the dining room. Soft sage shaker cabinets, a quartzite island and wood-look plank tile replaced the original layout.
7 photosInside and out. New siding and windows on the exterior, walls reframed and re-drywalled inside, and every kitchen, bath and bedroom rebuilt and staged.
15 photosNo projects in that category yet.
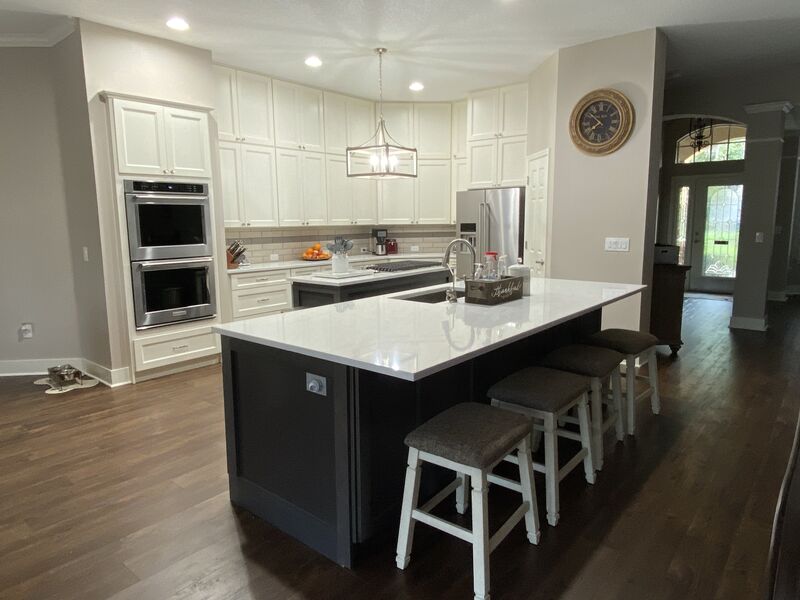
New cabinetry, counters, lighting and layout, or a wall removed to open the kitchen into the rest of the house.
Learn more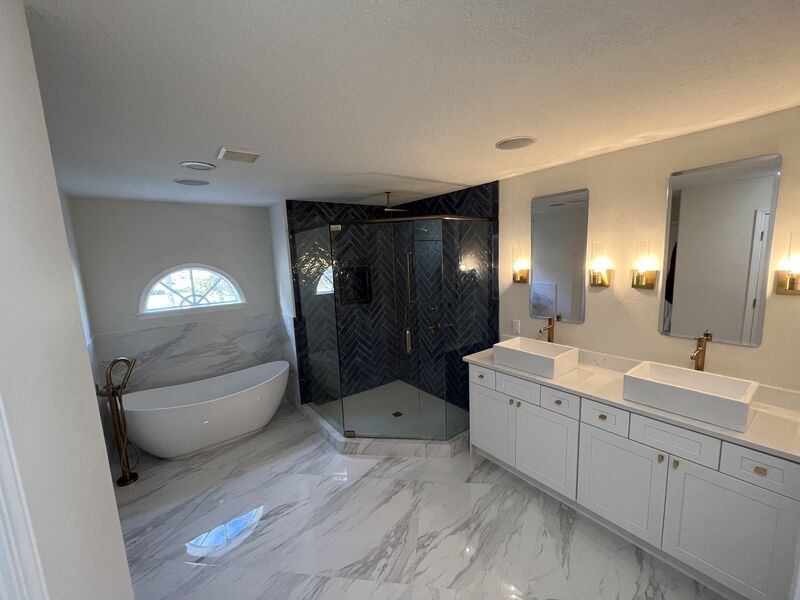
Walk-in showers, freestanding tubs, double vanities and tile work, built back from the studs and waterproofed properly.
Learn more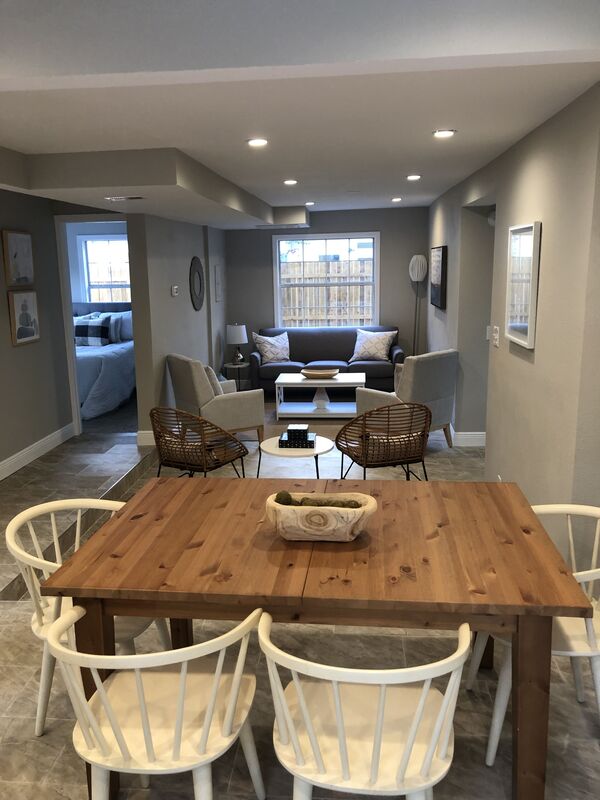
Every room, one plan and one contractor, so the house works as a whole instead of as a series of projects.
Learn more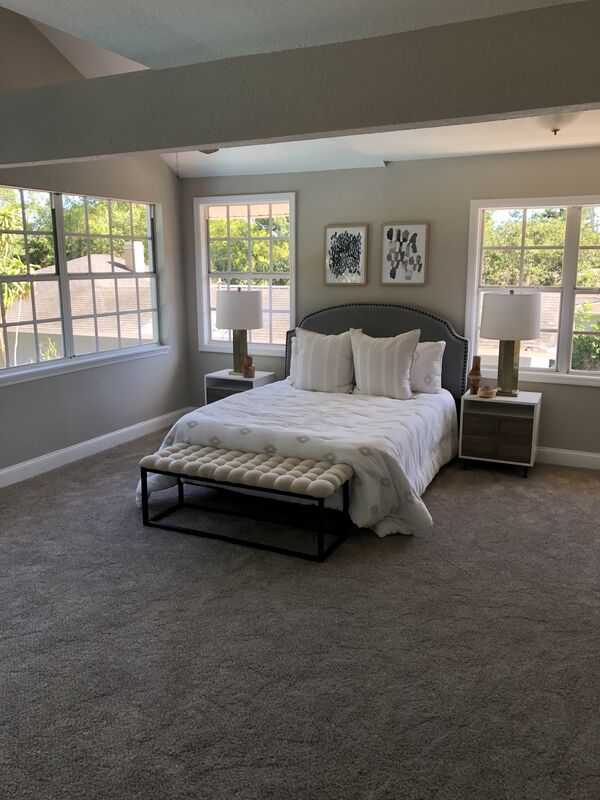
A garage conversion, an attached in-law suite or a detached backyard unit, from design through permitting and the build.
Learn more