
What an ADU is, and the three shapes it takes
An accessory dwelling unit is a second, self-contained home on a lot that already has one. It has its own entrance, its own bathroom and its own kitchen or kitchenette, which is what separates it from a spare bedroom or a bonus room. People build them for a parent who should not be living alone, for an adult child who cannot yet buy, for guests, for a home office that is genuinely separate from the house, or for rental income where the local rules allow it.
In Tampa Bay they usually take one of three forms. A garage conversion turns an attached or detached garage into finished living space, which is the least expensive route because the slab, walls and roof are already there. An attached suite adds a wing to the house or carves one out of existing square footage, sharing a wall but not a door. A detached unit is a small standalone building in the back yard, the most flexible option and the most expensive, because it is new construction with its own foundation and utility connections.
We handle all three the same way we handle a remodel: a LiDAR scan of the existing structure, a 3D design in Chief Architect that you can walk through, a written estimate against those drawings, then permitting and construction with one crew and one point of contact. The design work matters more on an ADU than on almost anything else, because a few hundred square feet has to hold a kitchen, a bathroom, sleeping space and storage without feeling like a corridor.
What is included
- A zoning check for your specific address before design begins
- LiDAR scan of the garage, house or lot and a 3D design in Chief Architect
- Foundation, framing, roofing and exterior work for a detached unit
- Insulation, drywall, flooring, trim and paint
- Kitchen or kitchenette cabinetry, counters and appliances
- A full bathroom, waterproofed and tiled the same way we do any other
- Plumbing, electrical, HVAC and separate metering where it is required
- Permits, inspections and code compliance
- A written punch list and a final walkthrough with you
Zoning is the first question, not the last
What is allowed depends on your address, and it is not the same across the Bay.Every jurisdiction differs
Tampa, St. Petersburg and Clearwater each set their own rules, and unincorporated Hillsborough and Pinellas counties set others. Lot size, zoning district, setbacks, maximum unit size, height, parking and whether the unit may be rented all vary, and they are revised from time to time.
We check before we design
The first thing we do is confirm what your address actually permits, so the design is drawn against real limits rather than a hopeful assumption. Nothing here should be read as a promise about your lot until that check is done.
Then we say yes or no
If the rules do not allow an ADU on your lot we will tell you early, while it has cost you nothing. Where they do, the approved drawings go to the permit office and become the plans the crew builds from.
The finishes an ADU gets
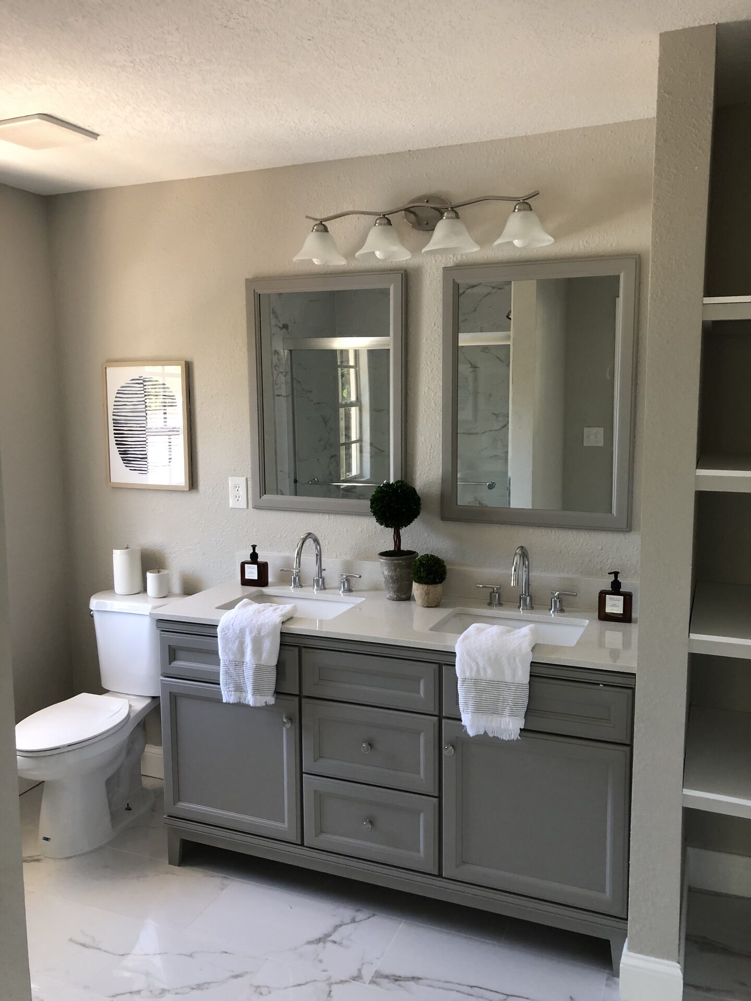
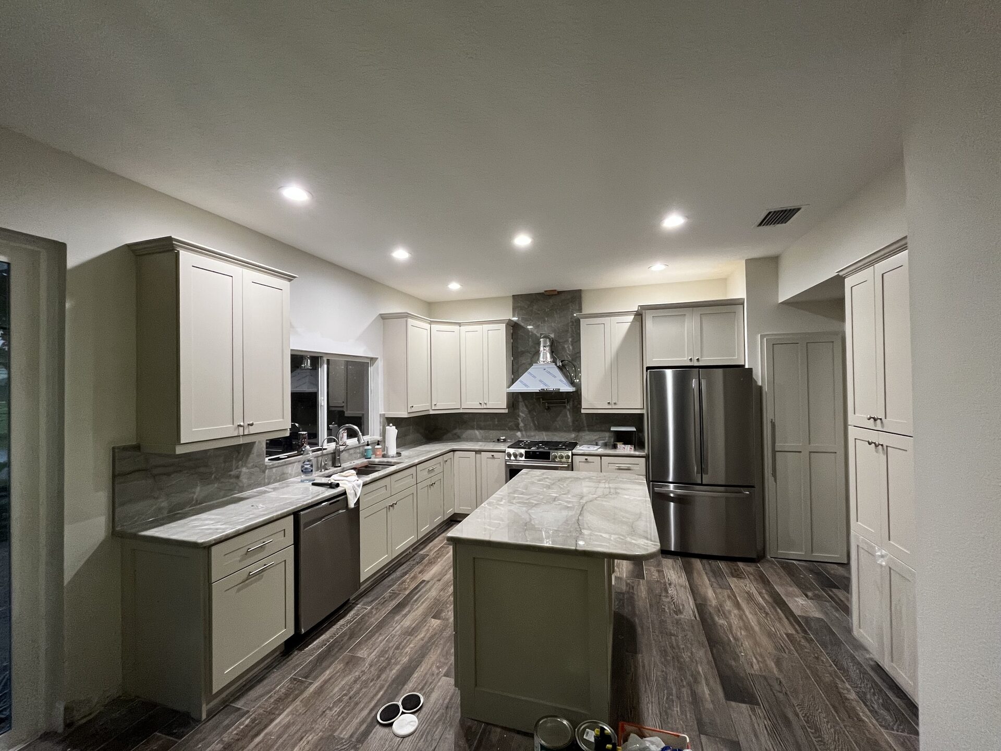
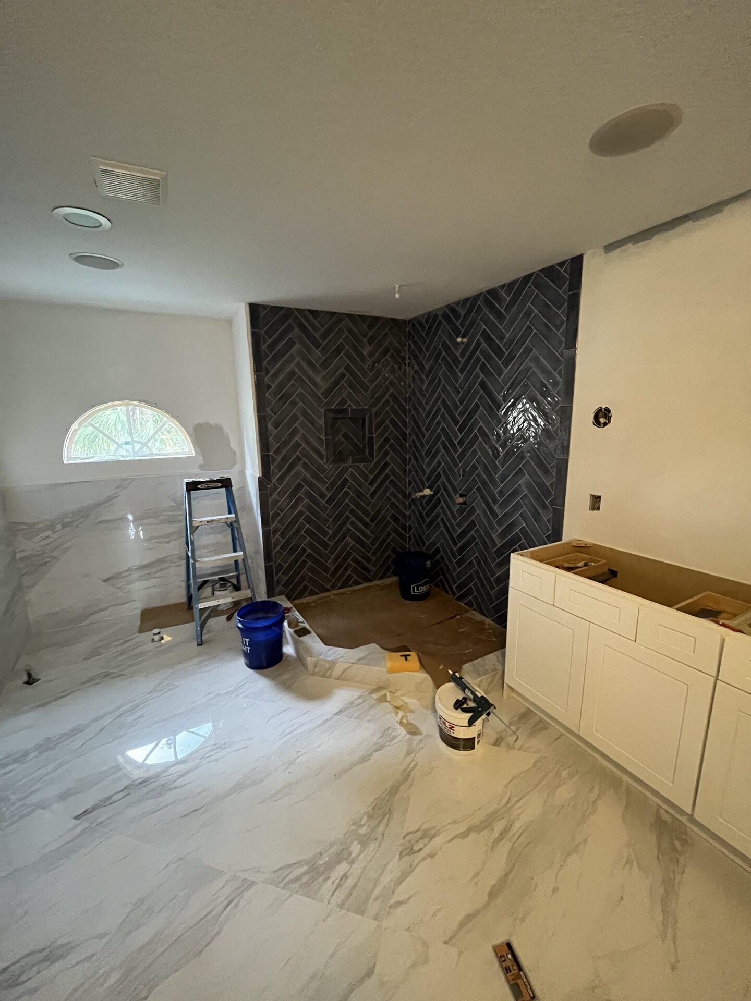
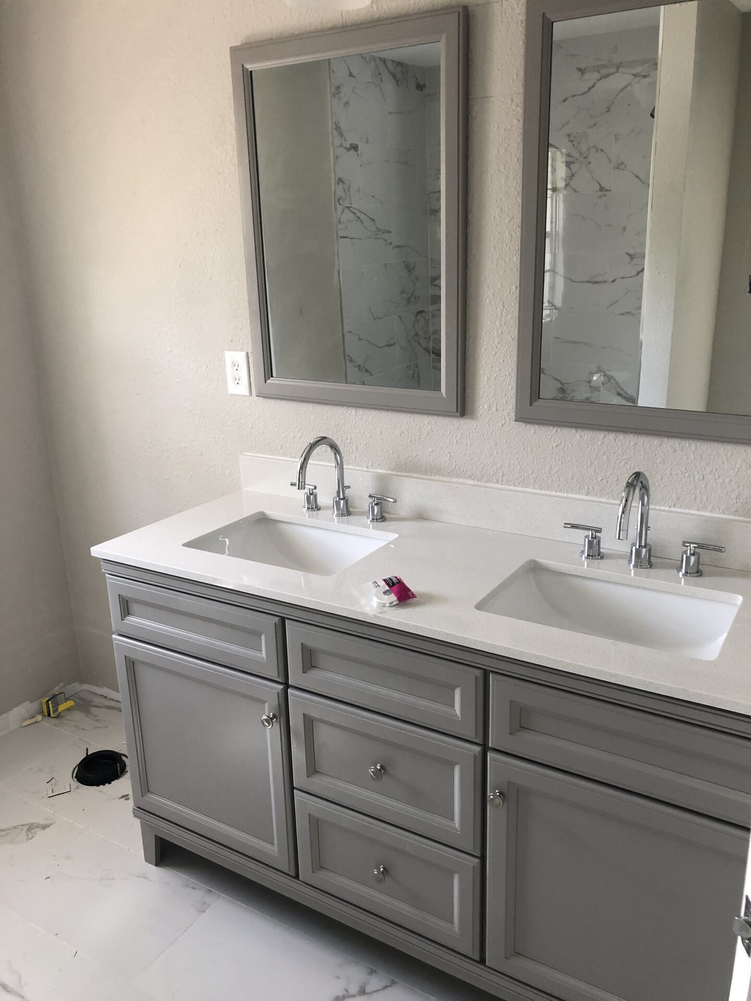
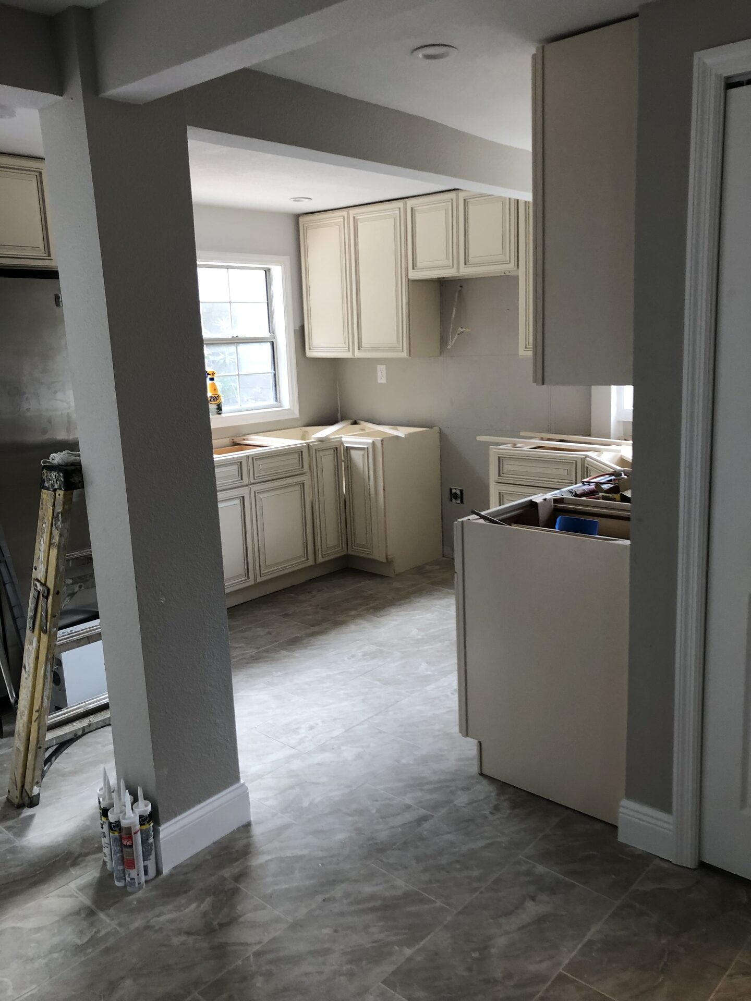
These are rooms and finishes from recent remodels, not completed ADUs. Our first ADU photos will go here.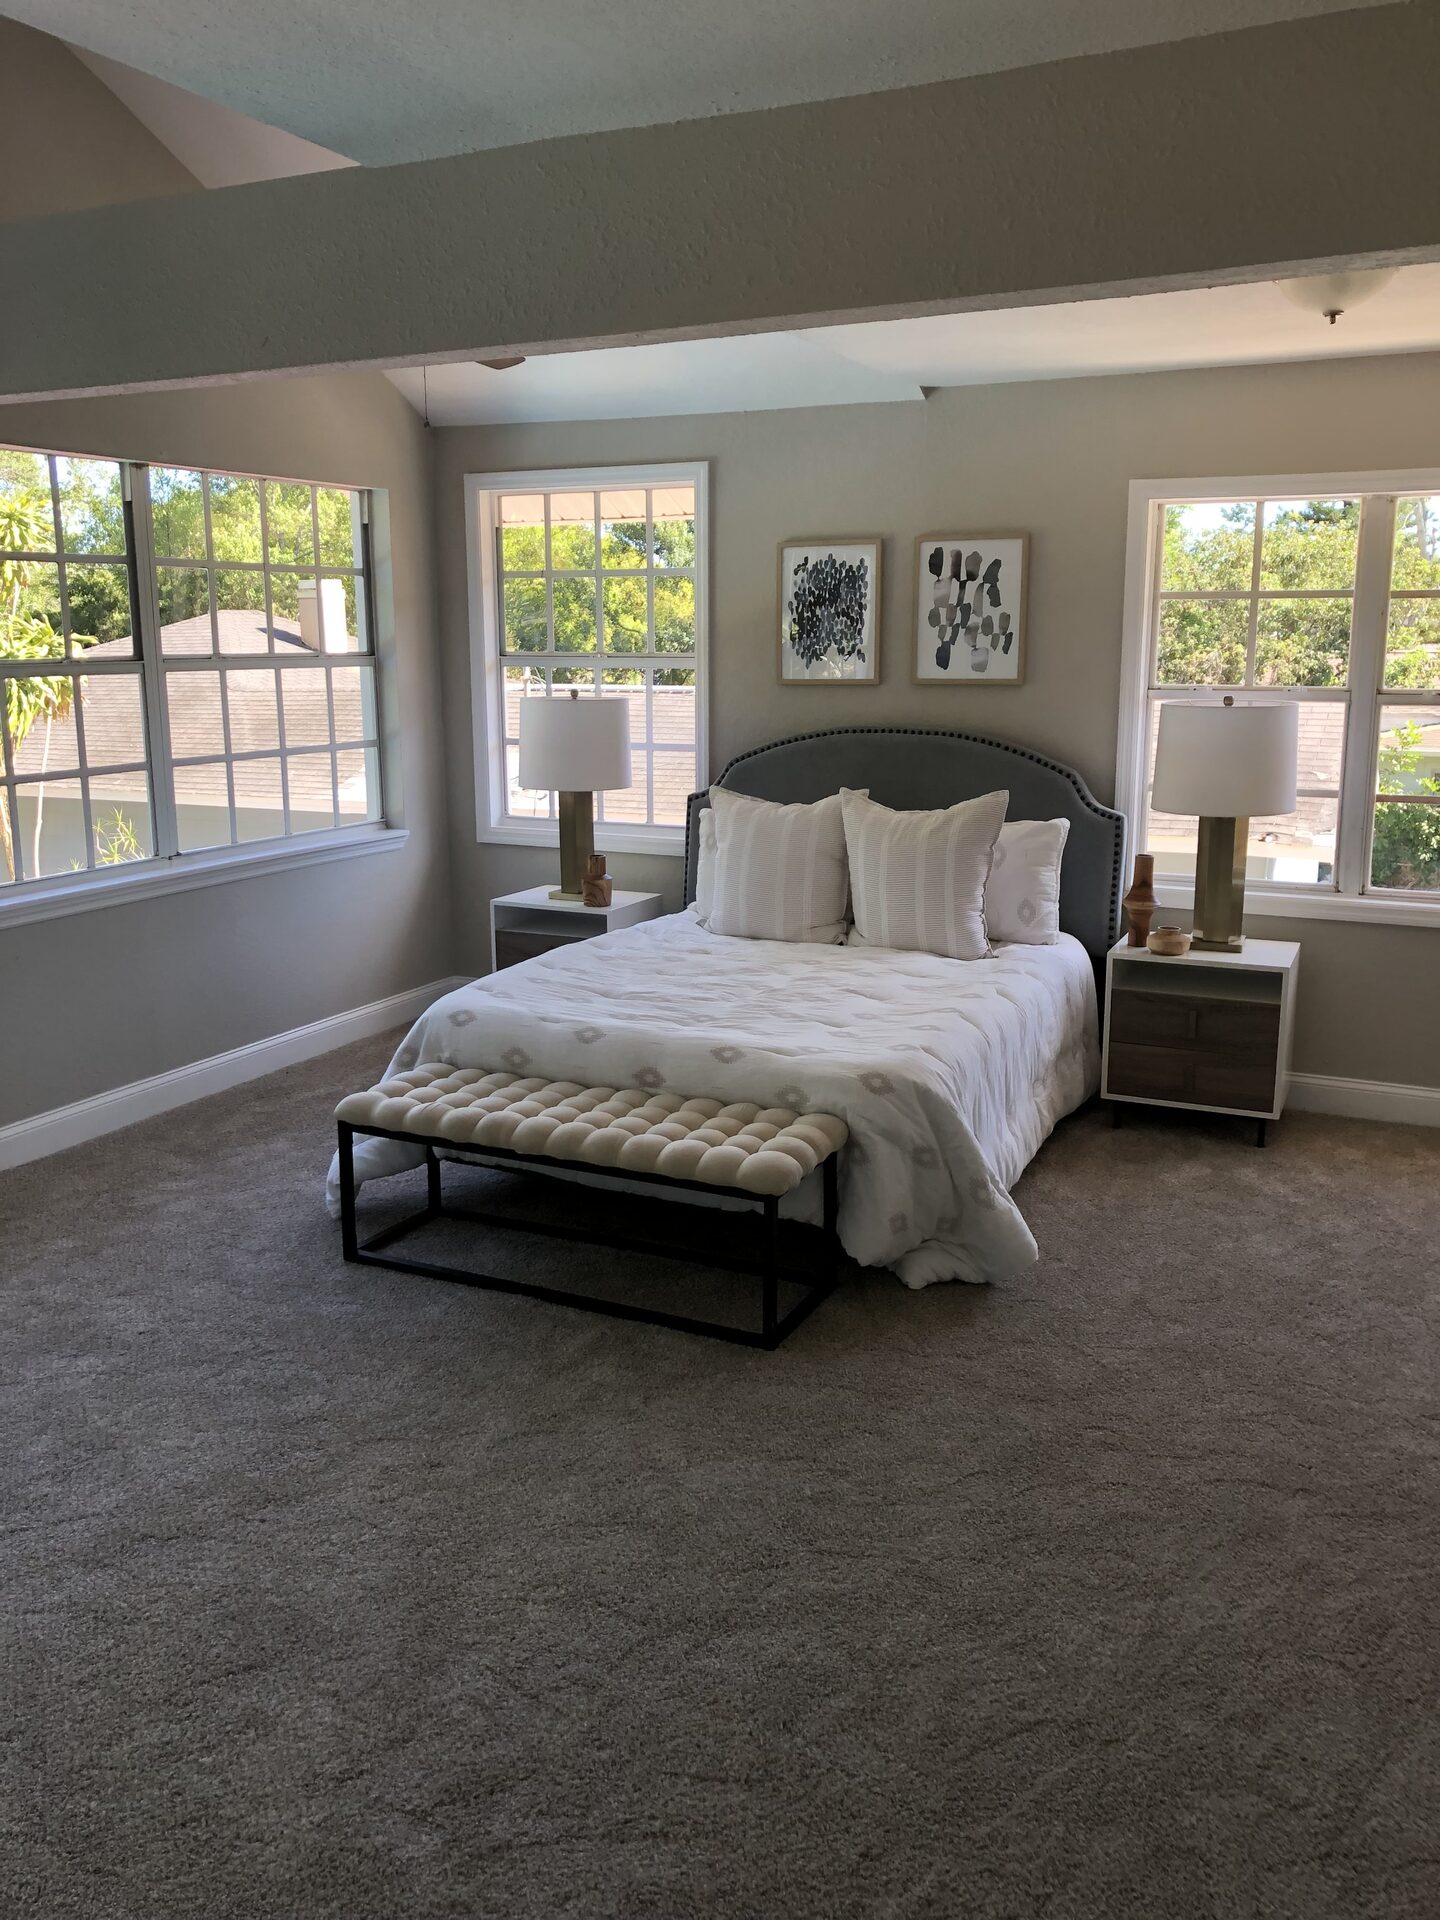
ADU and Garage Conversion Questions
Can I build an ADU on my lot?
That depends on the lot, and nobody can answer it honestly without looking. Tampa, St. Petersburg and Clearwater each have their own rules, and unincorporated Hillsborough and Pinellas counties have others again. Lot size, zoning district, setbacks, maximum unit size, parking, height and whether the unit may be rented all vary between them, and they change over time. We check what applies to your address before any design work starts, and we will tell you if the answer is no.
Is a garage conversion cheaper than a detached unit?
Almost always, because the slab, the walls and the roof already exist. The work is insulating and finishing the shell, adding a bathroom and a kitchenette, running plumbing and electrical, and replacing the garage door with a wall and windows. A detached unit is new construction from the foundation up, with its own utility connections. Losing the garage is the trade, and in Florida that also means losing covered storage, so it is worth thinking through.
How long does an ADU take?
A garage conversion usually runs three to five months from design to walkthrough. A detached unit is closer to six to ten months, largely because permitting new construction takes longer than permitting work inside an existing footprint. Both timelines depend on the jurisdiction more than on the building itself, which is why we sort out what is permitted before committing to a schedule.
Thinking about a adus and garage conversions project?
Tell us about the space and we will reply within one business day. Estimates are free and there is no obligation.
Other Things We Build
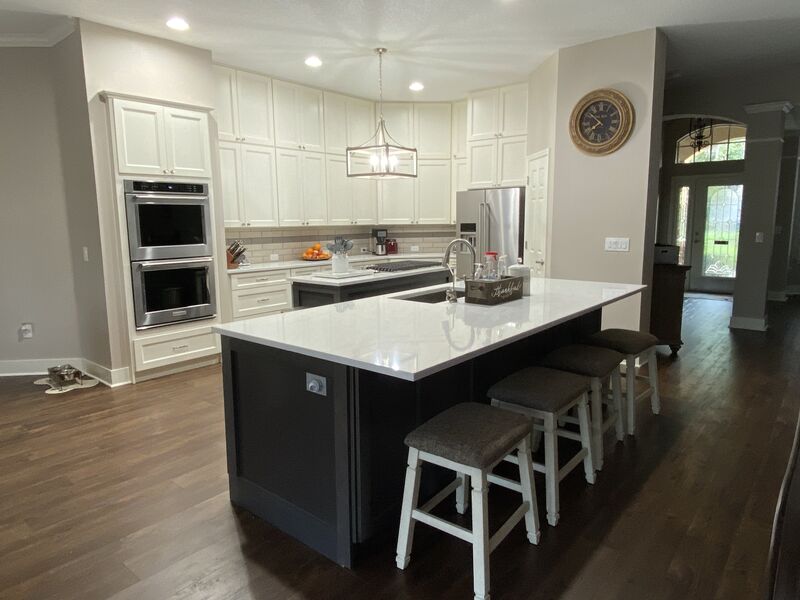
Kitchen Remodeling
New cabinetry, counters, lighting and layout, or a wall removed to open the kitchen into the rest of the house.
Learn more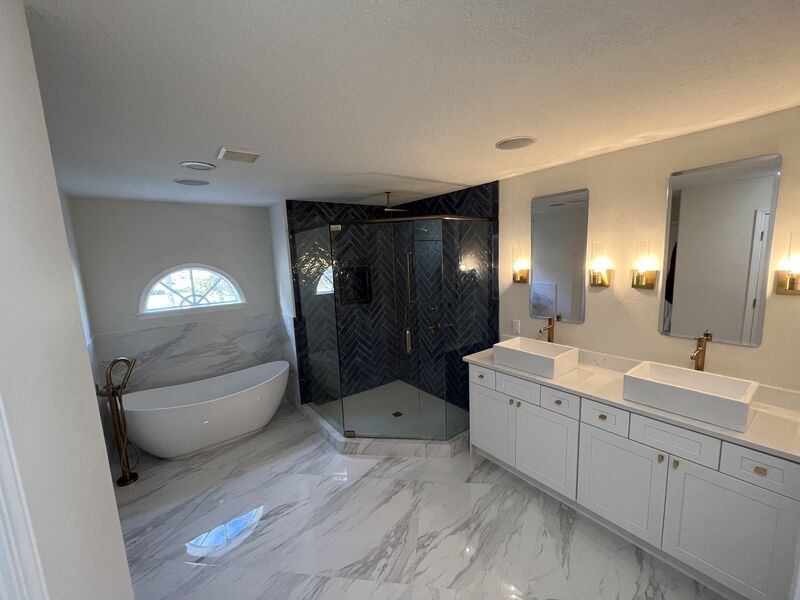
Bathroom Remodeling
Walk-in showers, freestanding tubs, double vanities and tile work, built back from the studs and waterproofed properly.
Learn more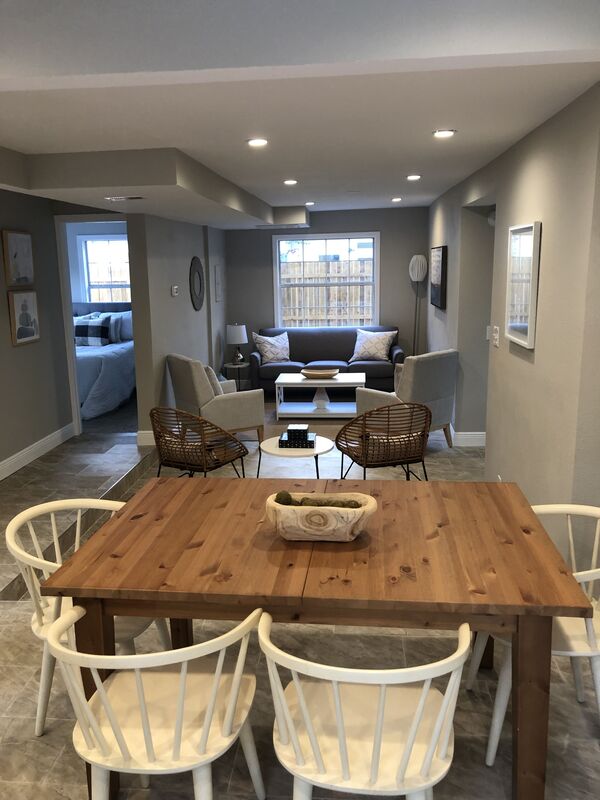
Whole-Home Renovation
Every room, one plan and one contractor, so the house works as a whole instead of as a series of projects.
Learn more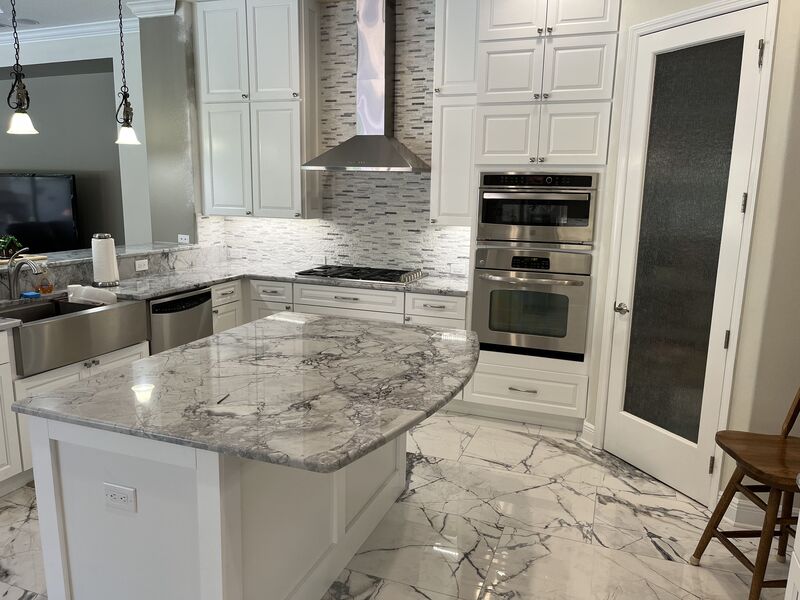
You're in Good Hands.
Five things every Sawgrass remodel comes with.- Licensed & insured Florida building contractor
- LiDAR scan and 3D design before demolition
- A clear written estimate up front
- One team from design to final walkthrough
- Straight answers and regular updates