
Most remodels go wrong before they start
The traditional way to price a remodel is a tape measure, a sketch on a pad and a contractor’s experience filling in the gaps. It works often enough to stay in use, and it fails in a predictable way: the drawing is close but not exact, nobody knows what is behind the wall, and the homeowner is asked to approve something they cannot really picture. Then the walls come open, the assumptions turn out to be wrong, and the conversation becomes a change order.
Almost every unpleasant surprise in a remodel traces back to a decision made on incomplete information. A cabinet run that is an inch too long. An island that looked right on paper and blocks the dishwasher in reality. A wall that turns out to be carrying load, or full of plumbing that has to go somewhere else. None of those are exotic problems. They are what happens when the plan is an approximation.
So we replaced the approximation. Every Sawgrass project starts with a LiDAR scan of the existing house and a 3D model built on top of it, and no work is priced or ordered until you have walked through that model and approved it.
Measured by LiDAR. Designed in Chief Architect.
Three steps, and they happen before anything is demolished or ordered.1. We scan your home
A LiDAR scan captures the rooms as they are today: walls, ceilings, windows, doors and where the plumbing and electrical already sit. It replaces a tape measure and a sketch with a true-to-life model of your house.
2. We design it in 3D
The new layout is built in Chief Architect on top of that scan. You walk through the room on screen, try a different island or shower placement, and swap cabinets, counters and tile until it is right.
3. You approve before demolition
You sign off on the plans, elevations and renderings, and the same drawings go to the permit office and to the crew. What you approved is what gets built.
What a LiDAR scan actually is
LiDAR stands for light detection and ranging. The scanner fires laser pulses at everything around it and times how long each one takes to come back, which gives it the exact distance to every surface in the room. Sweep that around a house and you get a dense cloud of measured points, accurate to a small fraction of an inch, describing the building as it stands right now rather than as its original drawings claimed.
That matters because houses are not built to their plans and they do not stay square. Walls bow. Floors slope. Additions meet the original structure at angles nobody documented. A scan records all of it, so the cabinetry is designed to the wall you actually have, and the flooring quantity is calculated from the room you actually own.
What we do with it in Chief Architect
The scan becomes the base layer of a model in Chief Architect, the design software we build every project in. On top of it we draw the new layout: walls moved or removed, cabinetry laid out to real dimensions, appliances and fixtures placed where they will actually go, and finishes applied so the room is rendered rather than diagrammed.
Then you look at it. Not a floor plan you have to interpret, but the room from standing height, with your cabinets and your counters in it. That is the point at which people notice the things they would otherwise notice in week six: that the island is too close to the range, that the shower bench is on the wrong wall, that the pendant lights want to be further apart. Those are five-minute fixes in a model.
Because the model is dimensioned, it also produces the working drawings. The plans and elevations that go to the permit office, the cabinet order, the tile quantities and the estimate all come out of the same file, which is why they agree with each other.
What you end up with
- A measured model of your home as it stands today
- A dimensioned floor plan of the new layout
- Elevations for cabinetry, tile and built-ins
- 3D renderings you can walk through before approving
- A finish schedule listing what goes where
- A written estimate priced against those exact drawings
- The same drawing set for the permit office and the crew
Why it saves money
Change orders are the most expensive thing in remodeling, and most of them exist because a decision was made too late. Designing first moves those decisions into the stage where changing your mind is free. It also means cabinets are ordered against measured walls instead of estimated ones, material quantities are calculated rather than guessed, and the crew arrives with drawings that match the house.
Questions About the Design Stage
What does the scan involve?
One visit, and nothing is opened, moved or damaged. The scanner records the room as it stands, including wall positions, ceiling heights, window and door openings, and where fixtures and outlets already sit. You do not need to clear the space or be out of the house. What comes back is a dimensioned model of the rooms as they really are, rather than as the original plans said they would be.
Do I need to have chosen finishes before we start?
No. Choosing finishes is part of the design stage, not a prerequisite for it. Most people arrive with a rough idea and a few photos, and we work through cabinetry, counters, tile, fixtures and lighting against the model as the layout settles. Seeing a finish in the room, at the right scale and next to everything else, is a great deal more useful than seeing it on a sample board.
Can I change my mind after I approve the design?
You can, but the cost of a change climbs steeply once the drawings are approved. Changes made in the model are free. Changes made after cabinets are ordered mean reordering. Changes made after demolition mean undoing work that has already been paid for. That is the whole reason we design first: to move as many decisions as possible into the stage where changing your mind costs nothing.
Want to see your kitchen before you commit to it?
Tell us which room you are thinking about. We will explain what the scan and the design stage involve for a project like yours, at no charge.
Where This Process Gets Used
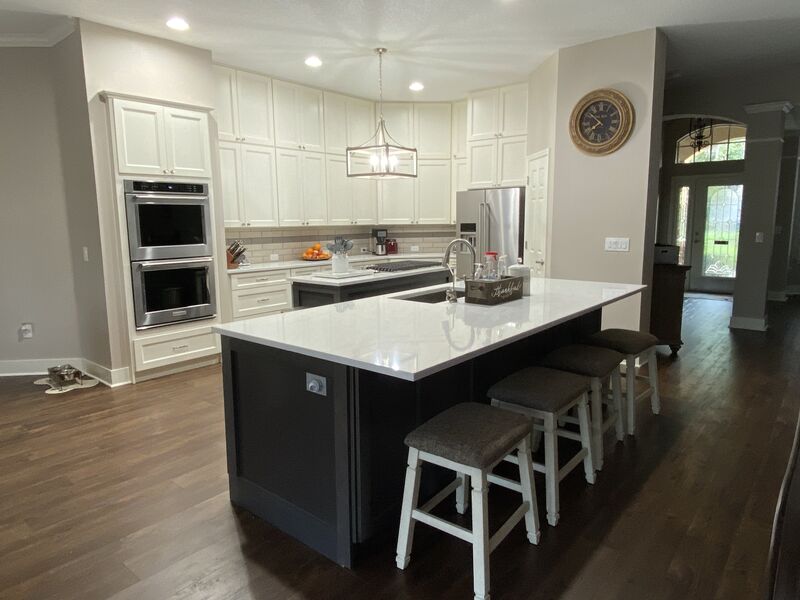
Kitchen Remodeling
New cabinetry, counters, lighting and layout, or a wall removed to open the kitchen into the rest of the house.
Learn more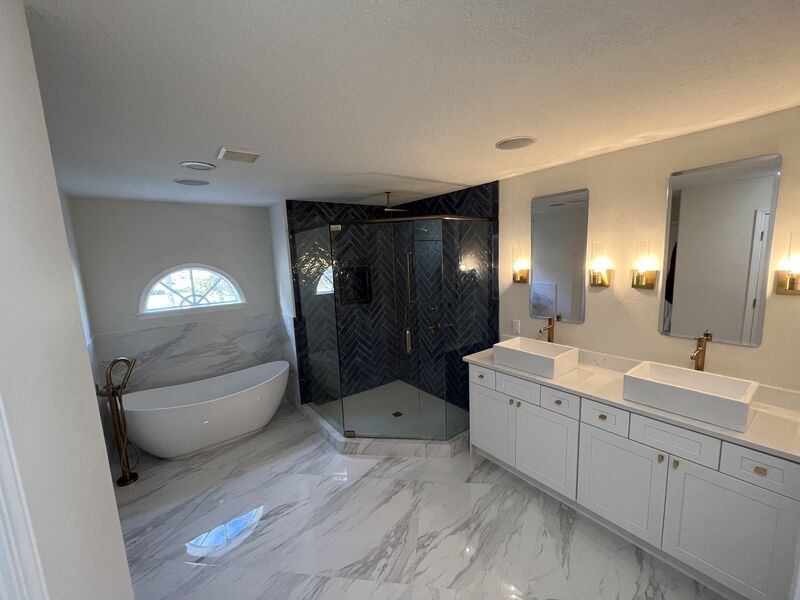
Bathroom Remodeling
Walk-in showers, freestanding tubs, double vanities and tile work, built back from the studs and waterproofed properly.
Learn more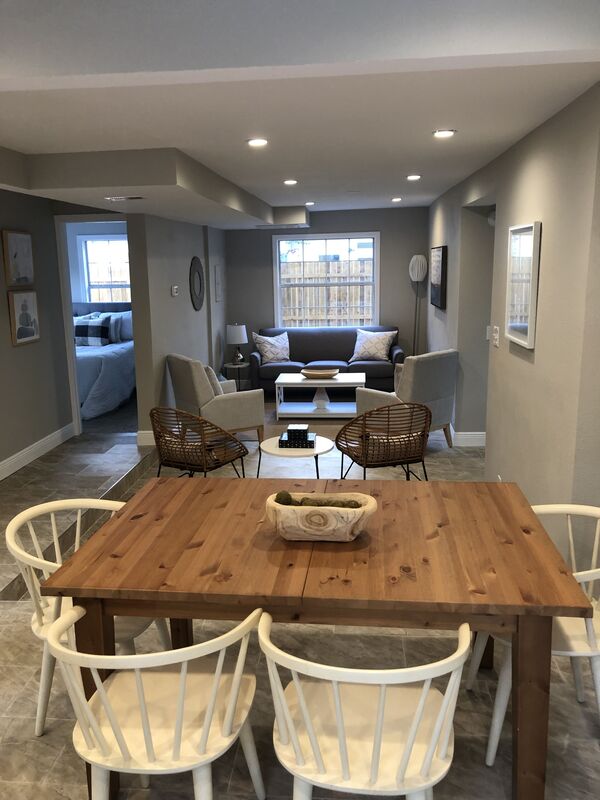
Whole-Home Renovation
Every room, one plan and one contractor, so the house works as a whole instead of as a series of projects.
Learn more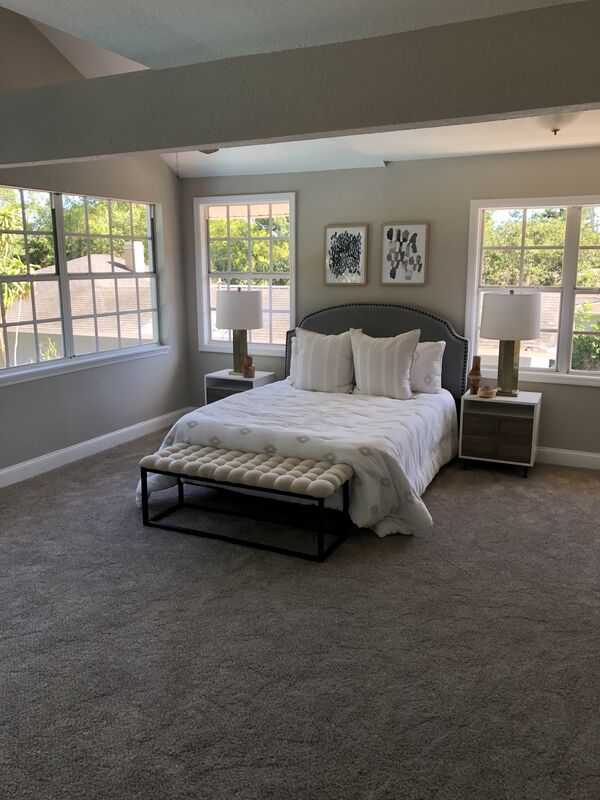
ADUs and Garage Conversions
A garage conversion, an attached in-law suite or a detached backyard unit, from design through permitting and the build.
Learn more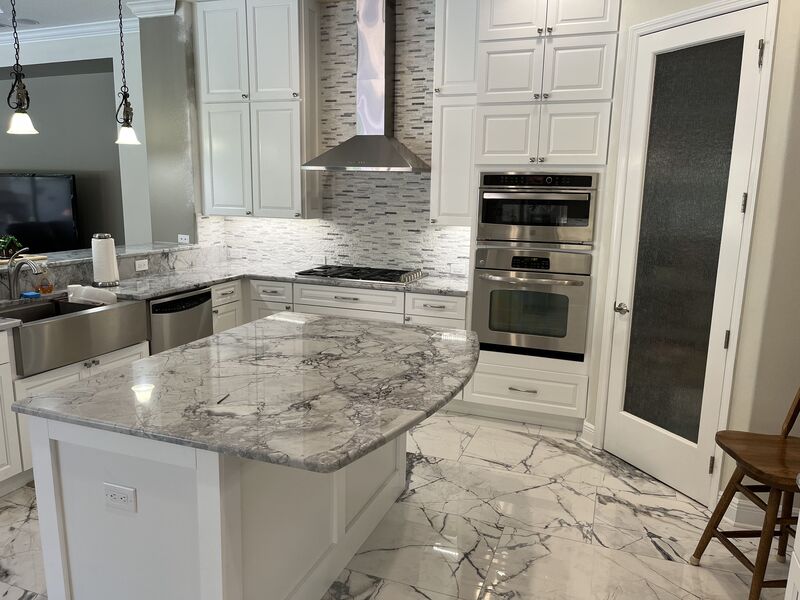
You're in Good Hands.
Five things every Sawgrass remodel comes with.- Licensed & insured Florida building contractor
- LiDAR scan and 3D design before demolition
- A clear written estimate up front
- One team from design to final walkthrough
- Straight answers and regular updates