
What a kitchen remodel with Sawgrass covers
Most of the Tampa Bay kitchens we are called about are one of two jobs. The first is a kitchen that is structurally fine but dated, where the cabinetry, counters, backsplash, lighting, flooring and appliances all come out and go back in the same footprint. The second is a kitchen in the wrong place, closed off from the rest of the house by a wall nobody would build today. We do both, and which one you have is settled during design rather than discovered halfway through demolition.
A same-footprint remodel is the shorter job and the easier one to budget, because the plumbing and the main electrical runs stay roughly where they are. Opening a kitchen into a dining or living room is a bigger undertaking: the wall has to be assessed for load, a beam sized and permitted if it is carrying one, and the ceiling, flooring and trim brought together across what used to be two rooms. That work is worth doing when it fixes how the house actually lives, and we will tell you plainly when we think it is not.
Either way you are dealing with one contractor. We handle demolition, the trades, the permits and the finish carpentry, and we do the cabinet and counter coordination ourselves so the measurements, the templating and the delivery dates line up instead of each supplier waiting on the last.
What is included
- LiDAR scan of the existing kitchen and a 3D design in Chief Architect
- Demolition, disposal and daily cleanup
- Cabinetry, semi-custom or custom, measured from the scan
- Quartz, quartzite or natural stone counters, templated after the cabinets are set
- Backsplash tile, flooring, trim and paint
- Plumbing and electrical rework, new circuits and under-cabinet lighting
- Appliance fit, delivery coordination and installation
- Permits, inspections and code compliance
- A written punch list and a final walkthrough with you
A typical kitchen schedule
Every house is different, but this is the shape of most projects.Design and selections
Three to six weeks. We scan the kitchen with LiDAR, build the new layout in Chief Architect, and work through cabinetry, counters, tile, fixtures and lighting until the drawings match what you want.
Permitting and ordering
Two to four weeks, depending on the city or county. Cabinets are ordered off the approved drawings during this window so they are not the thing holding up the job later.
Construction
Five to eight weeks in the existing footprint, eight to twelve when walls move or plumbing relocates. Counters are templated after the cabinets are set, which adds about two weeks in the middle.
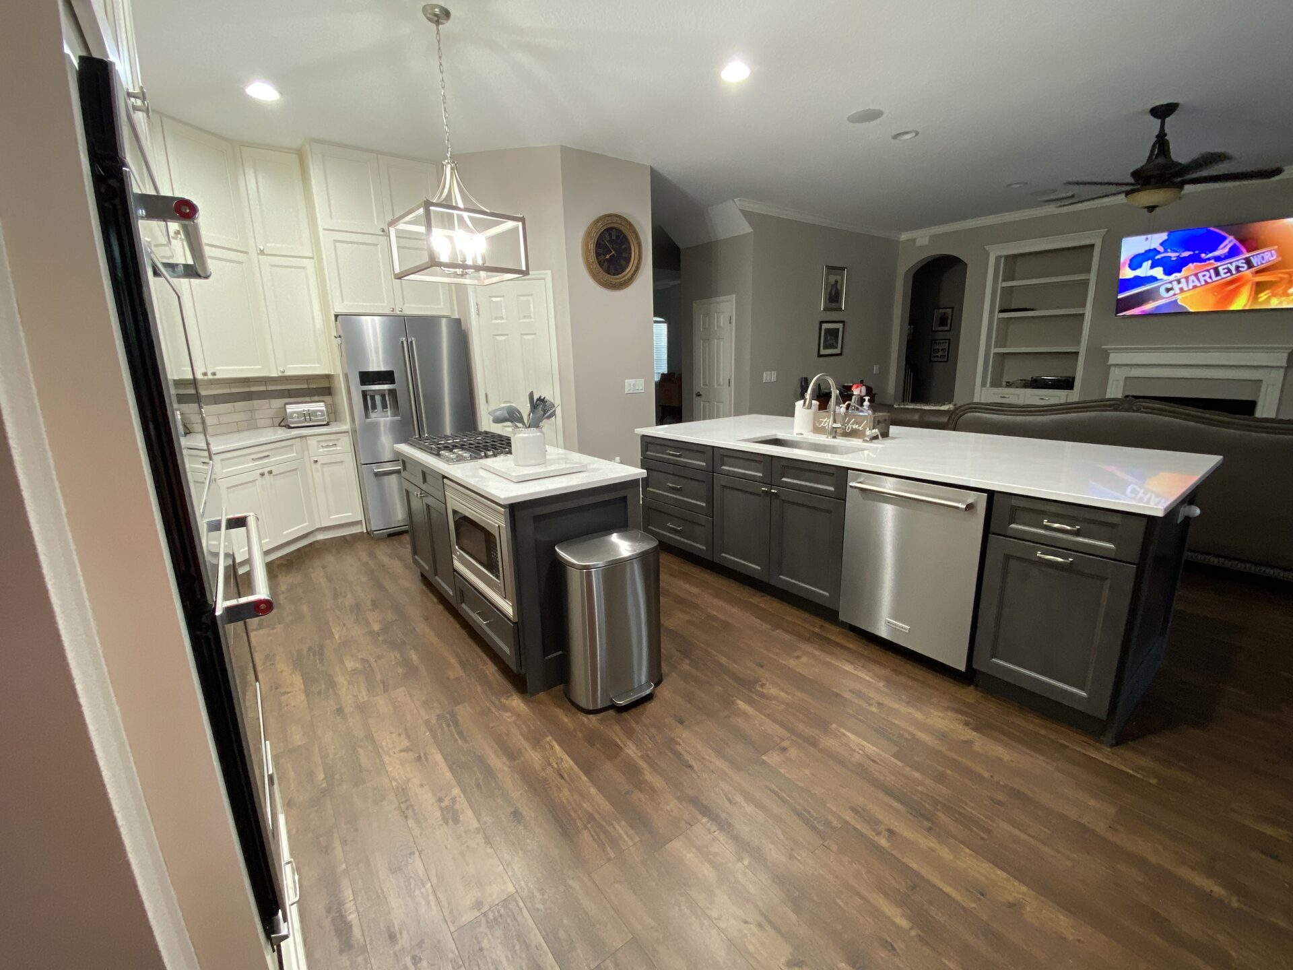
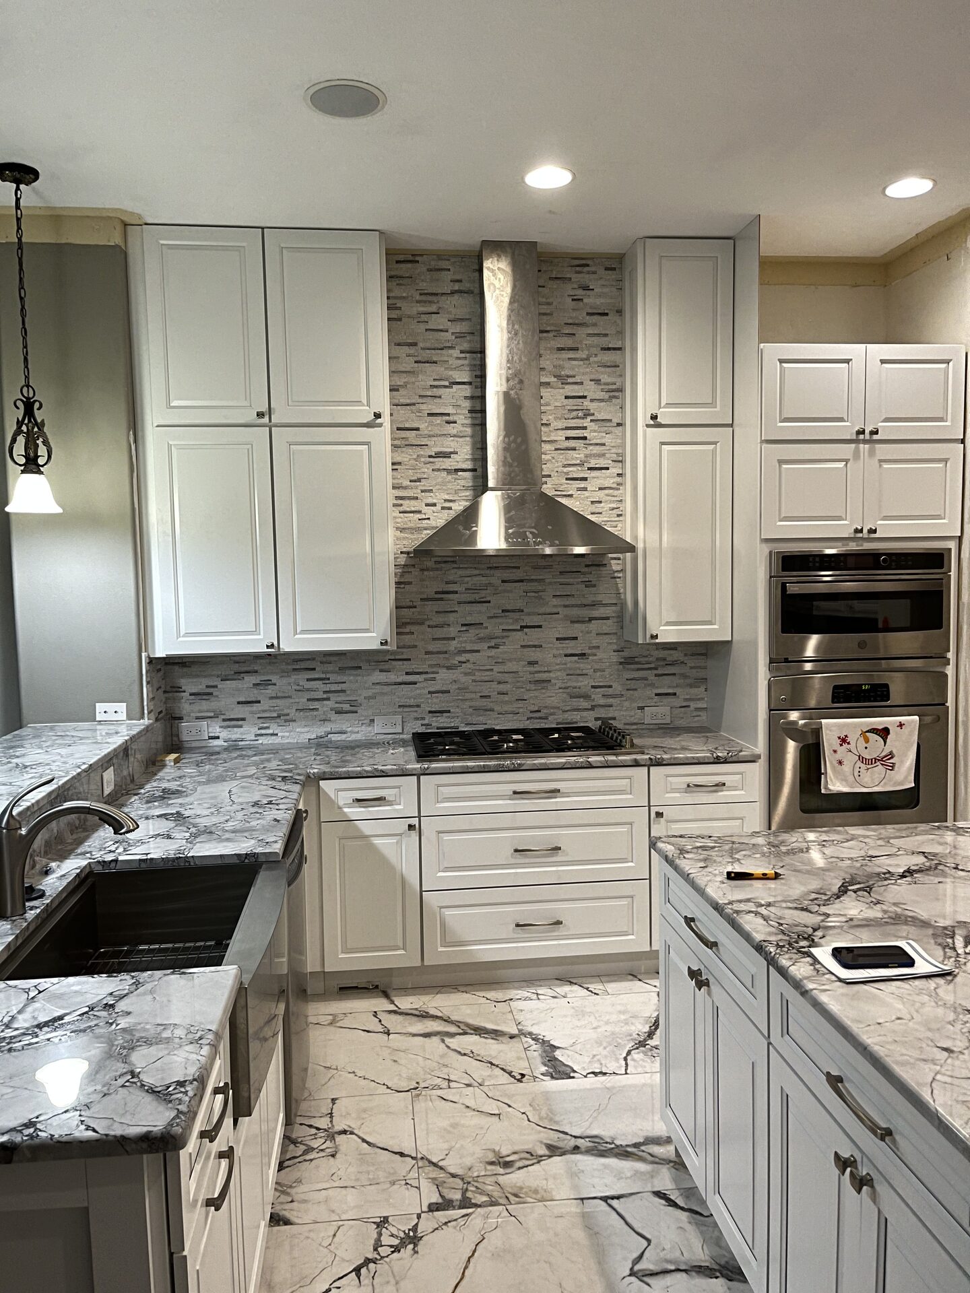
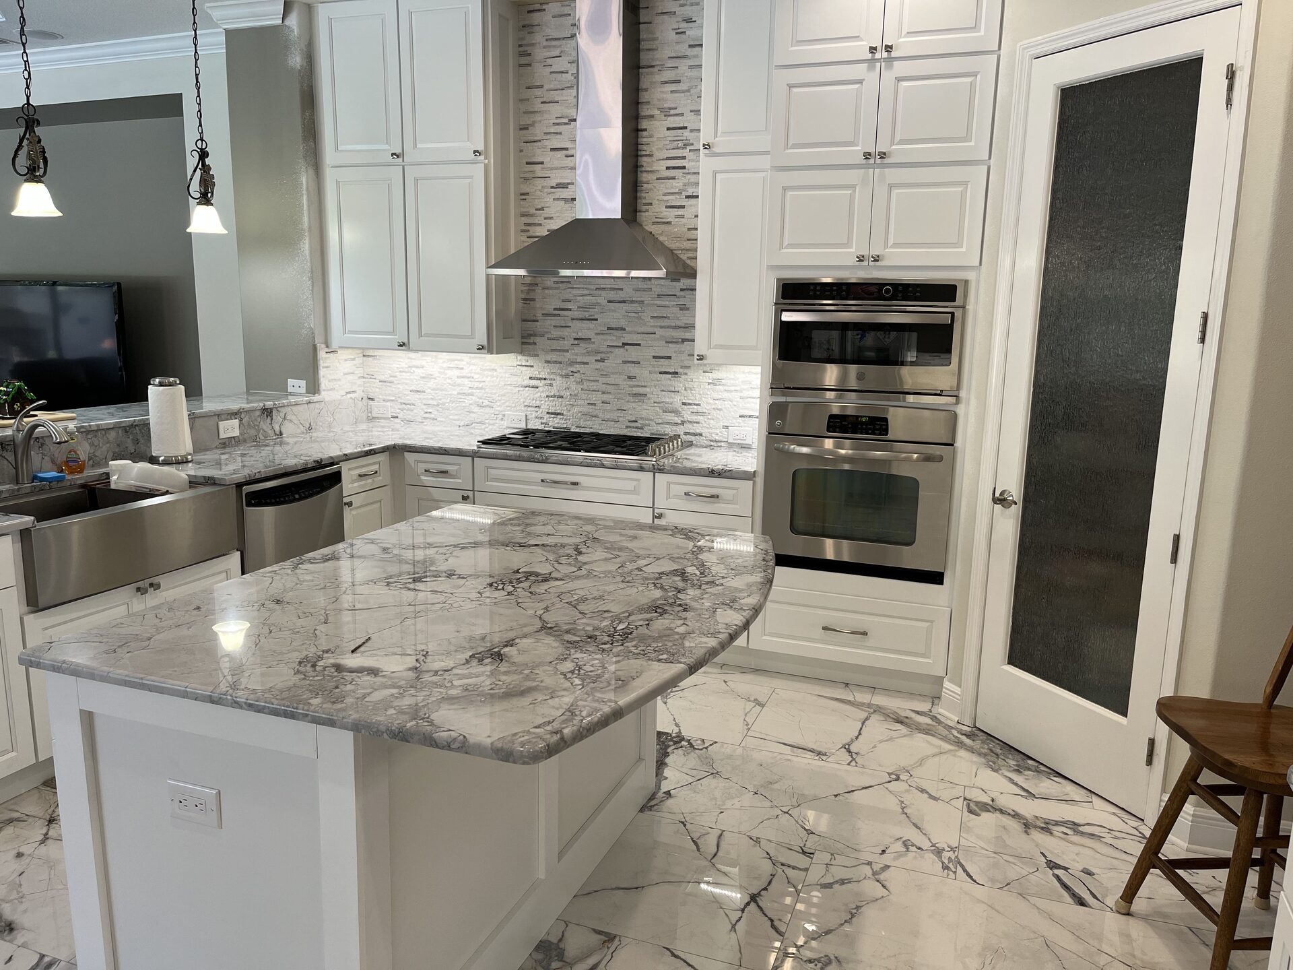
Kitchens we have finished
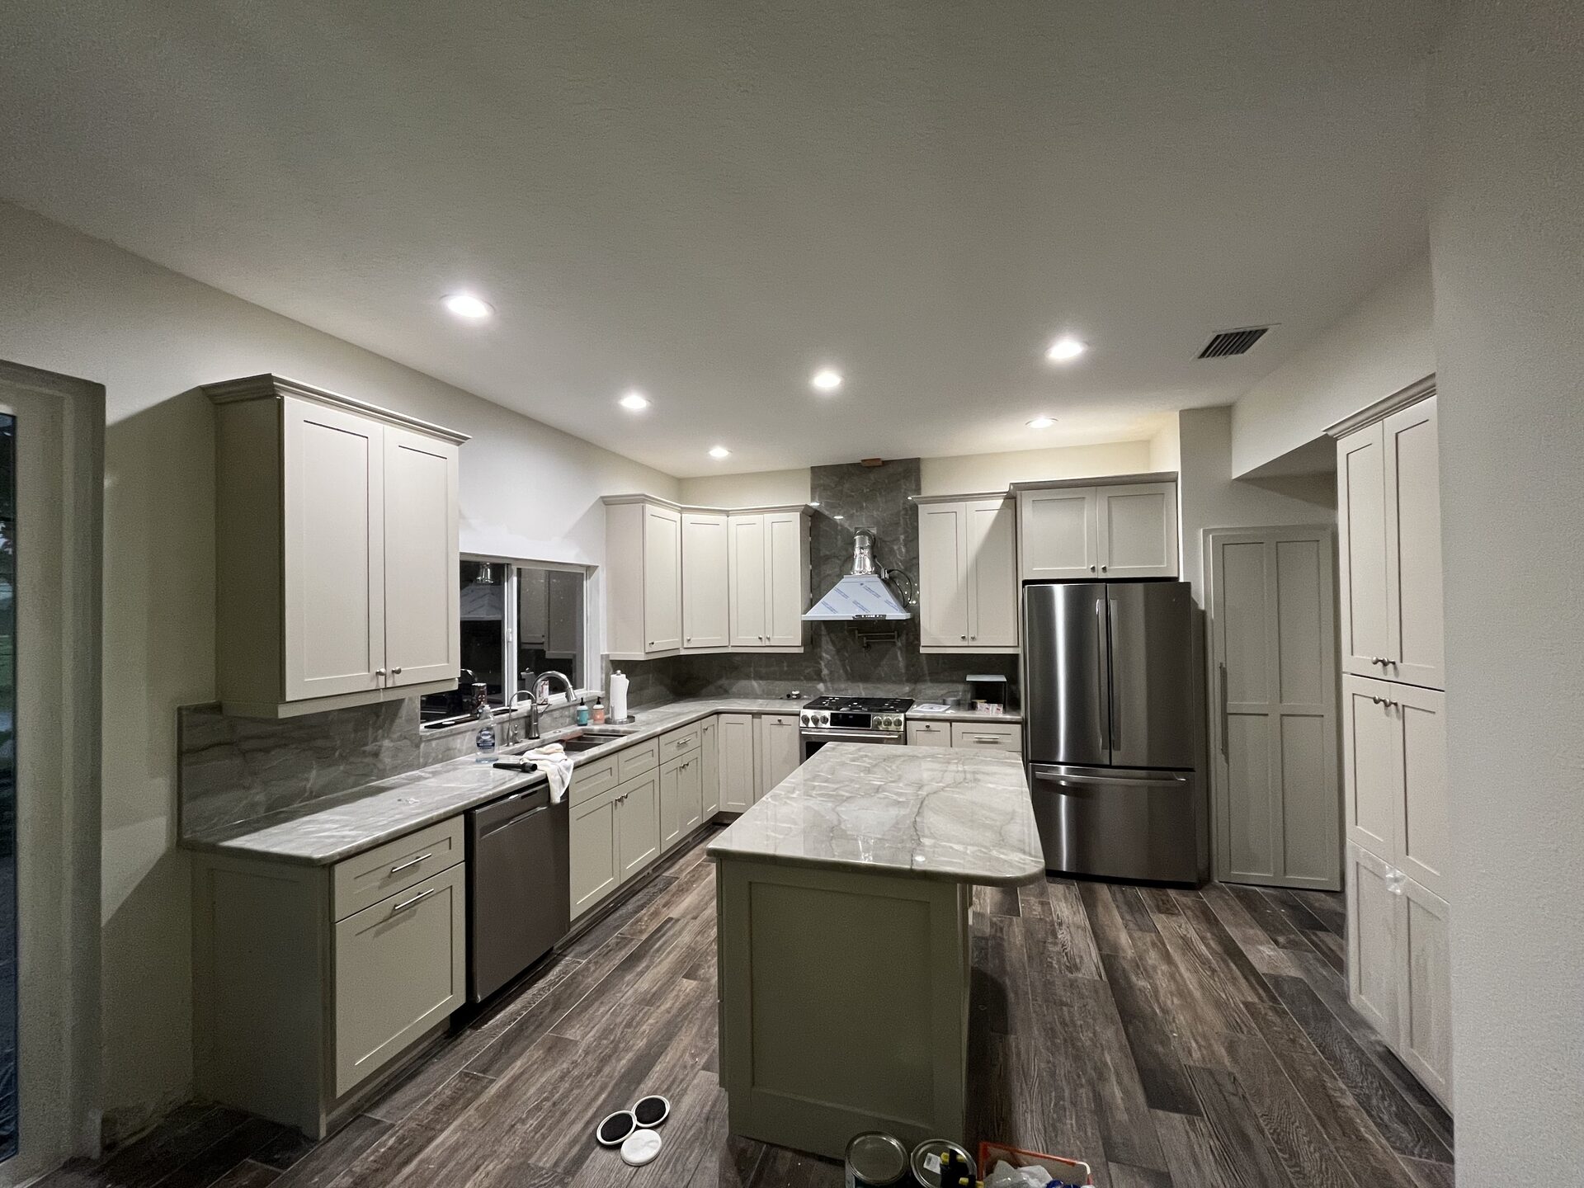
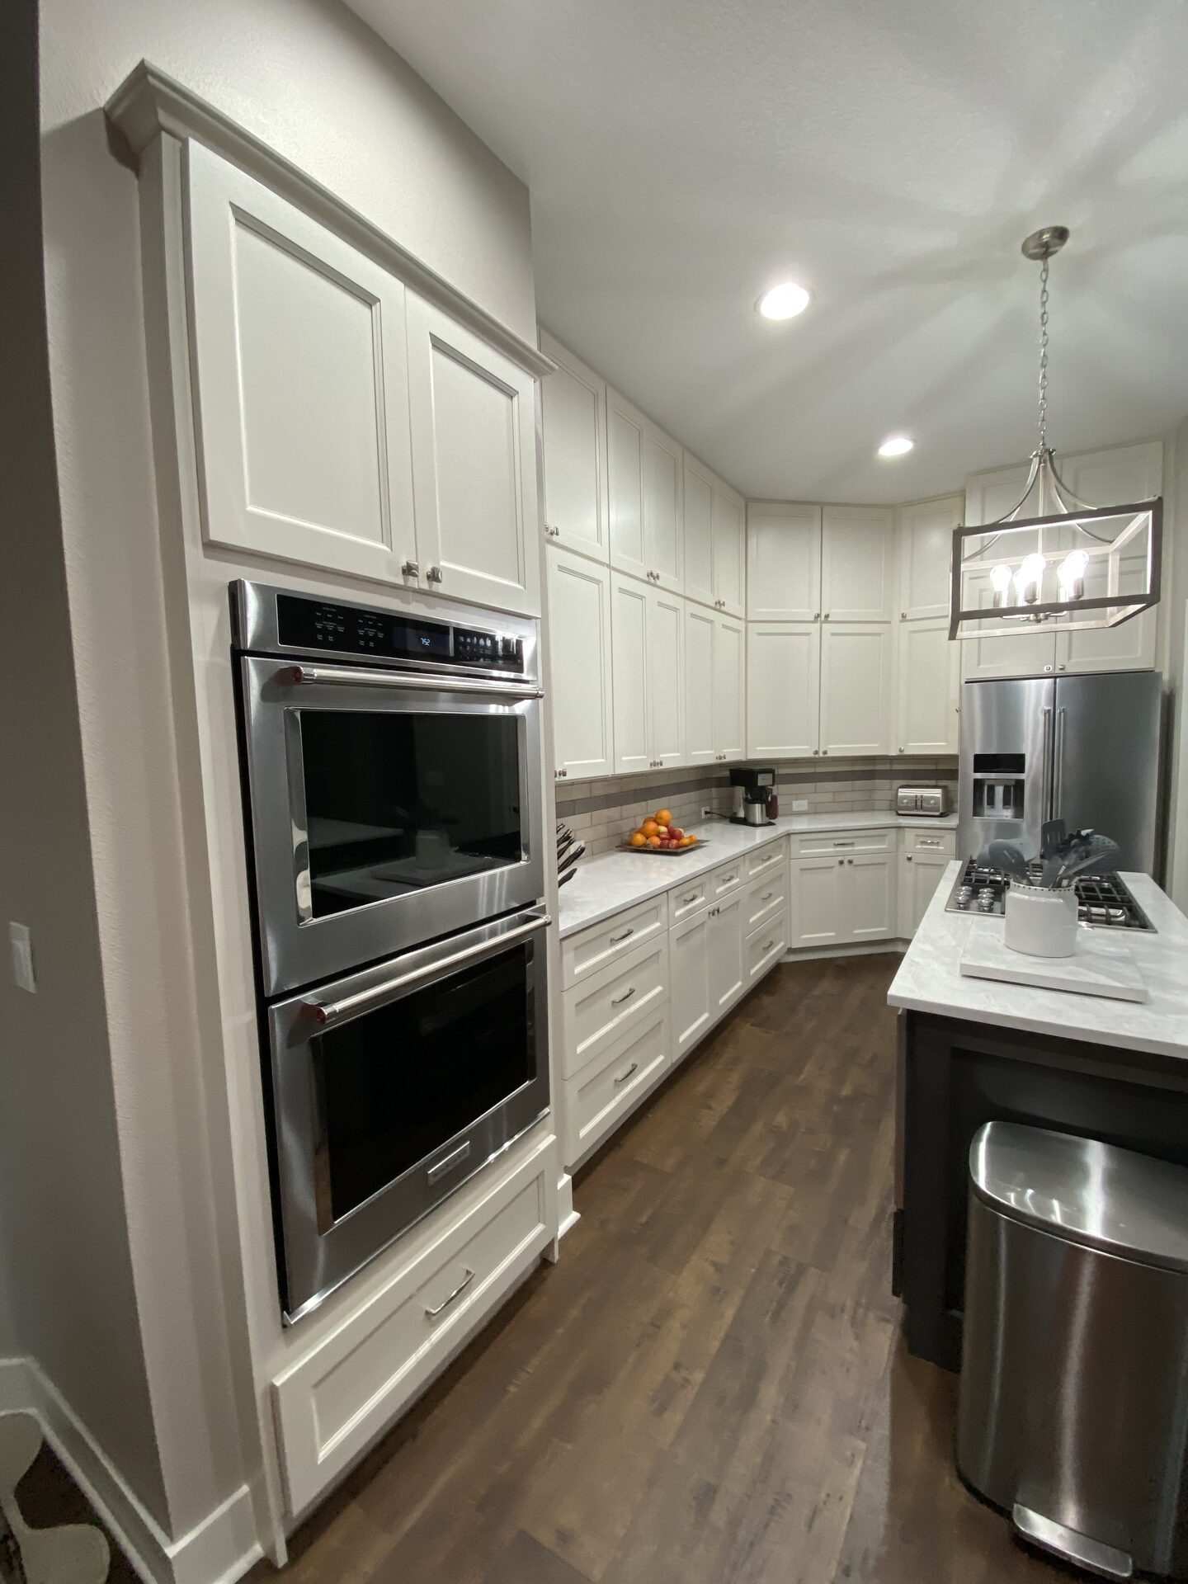
Real Tampa Bay homes. Select any photo to open it full size.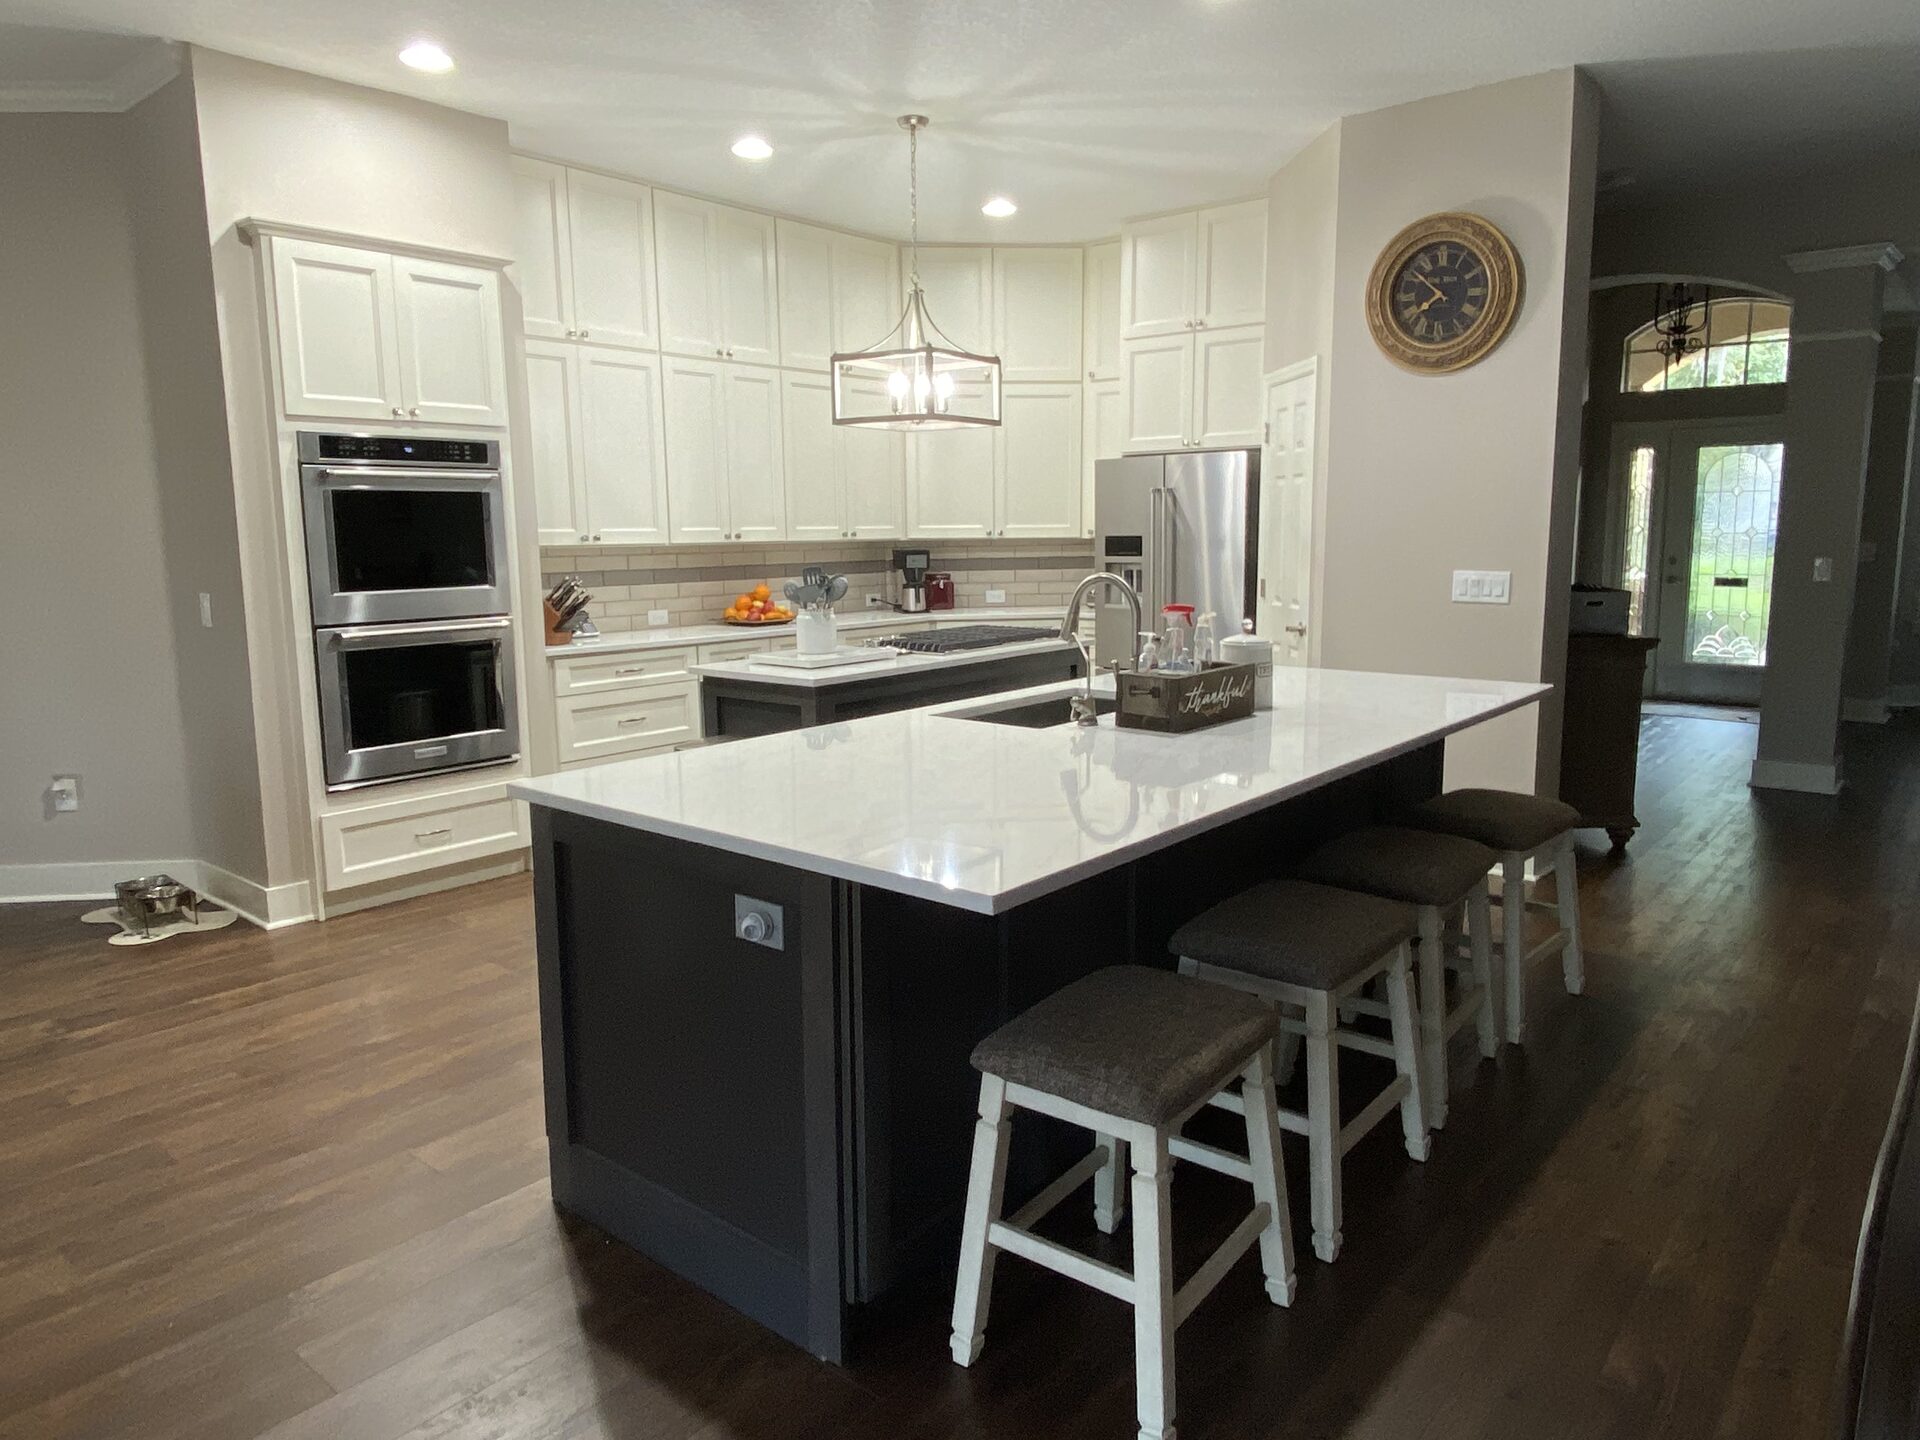
Kitchen Remodeling Questions
How long does a kitchen remodel take?
Design and finish selections usually take three to six weeks, permitting another two to four depending on the jurisdiction, and construction five to eight weeks for a kitchen that stays in its existing footprint. Moving walls, relocating plumbing or opening the kitchen into another room pushes construction closer to eight to twelve weeks. We give you a schedule with the estimate and update it as the job runs.
Do I need a permit to remodel a kitchen in Tampa Bay?
Usually. Swapping cabinets and counters like for like may not need one, but anything that moves plumbing, adds or relocates electrical circuits, changes a wall or alters the structure does. Requirements differ between Tampa, St. Petersburg, Clearwater and unincorporated Hillsborough and Pinellas counties. As a Florida certified building contractor we pull the permits and schedule the inspections as part of the job.
Can we stay in the house during the remodel?
Most clients do. The kitchen itself is unusable for the bulk of the work, so we help you set up a temporary spot for the refrigerator, microwave and coffee maker before demolition. We seal the work area, run daily cleanup and keep the rest of the house livable. If the project also takes out the only bathroom or the main living space, staying elsewhere for part of the schedule is worth planning for.
Thinking about a kitchen remodeling project?
Tell us about the space and we will reply within one business day. Estimates are free and there is no obligation.
Other Things We Build
Bathroom Remodeling
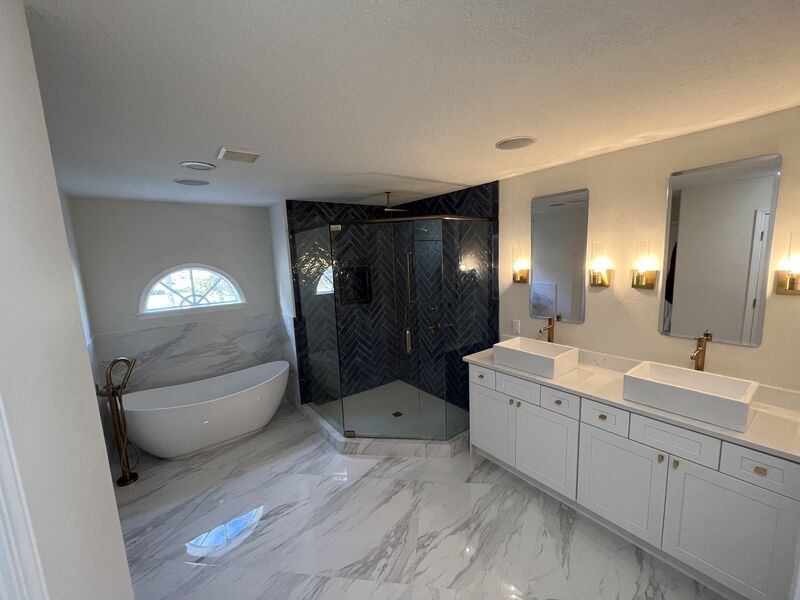
Walk-in showers, freestanding tubs, double vanities and tile work, built back from the studs and waterproofed properly.
Learn more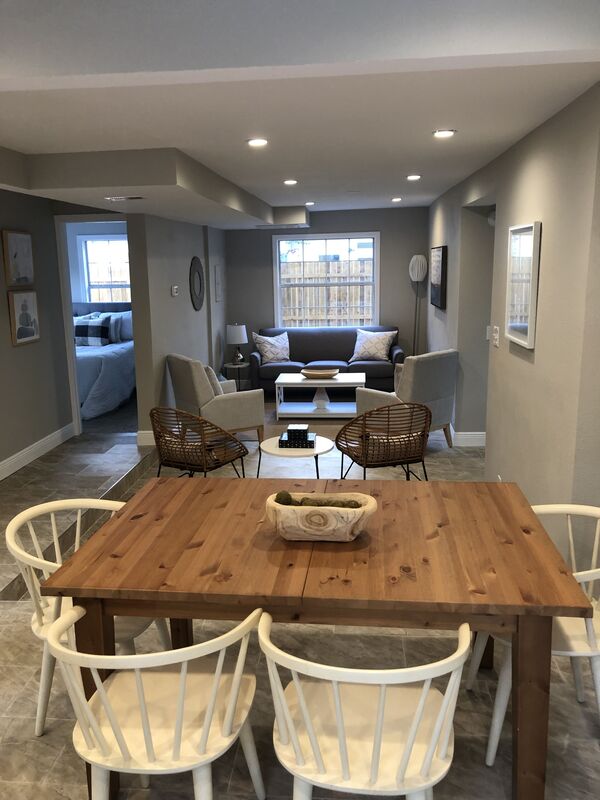
Whole-Home Renovation
Every room, one plan and one contractor, so the house works as a whole instead of as a series of projects.
Learn more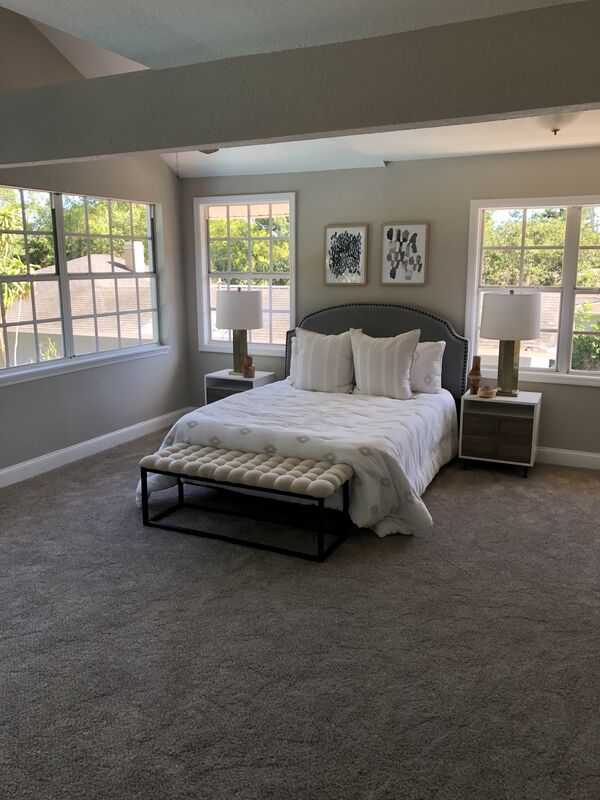
ADUs and Garage Conversions
A garage conversion, an attached in-law suite or a detached backyard unit, from design through permitting and the build.
Learn more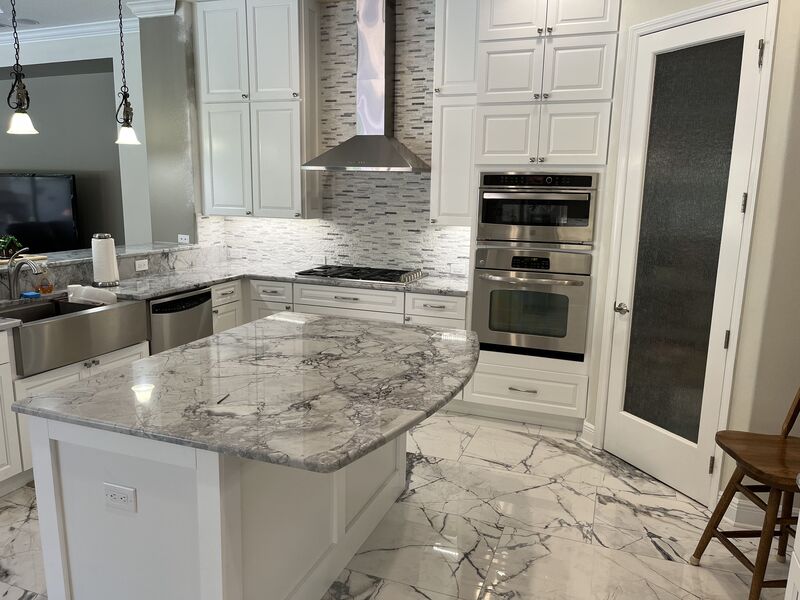
You're in Good Hands.
Five things every Sawgrass remodel comes with.- Licensed & insured Florida building contractor
- LiDAR scan and 3D design before demolition
- A clear written estimate up front
- One team from design to final walkthrough
- Straight answers and regular updates